

A small kitchen remodel should do more than make the room look prettier. Every change should help you gain storage, protect valuable counter space, improve movement, or make the room feel visually lighter.
The good news is that maximizing a compact kitchen does not always mean knocking down walls. Tall cabinets, a slim island, better use of empty wall space, pull-out storage, folding surfaces, and even the area beside the refrigerator can completely change how efficiently the room works.
These small kitchen remodel ideas focus on practical space-saving changes that can make cooking, cleaning, and organizing easier without stuffing more furniture into an already tight room.
As an Amazon Associate, I earn from qualifying purchases. This article contains affiliate links, which may earn us a commission at no extra cost to you.
Quick Small-Kitchen Remodel Priorities
- Use walls before floor space: move storage upward whenever possible.
- Protect your prep area: countertops should not become permanent storage shelves.
- Use narrow gaps: spaces beside appliances can become useful storage.
- Choose multifunctional furniture: islands and tables should do more than one job.
- Take cabinets higher: use vertical storage instead of widening cabinetry.
- Reduce visual weight: lighter finishes and selected open storage can help compact rooms feel less crowded.
What Actually Makes a Small Kitchen More Functional?
Before choosing tile colors or cabinet hardware, look at where space is currently being wasted.
A successful compact kitchen usually makes better use of height, corners, gaps between appliances, cabinet interiors, and temporary surfaces.
| Small-Kitchen Problem | Remodel Solution | Main Benefit |
|---|---|---|
| Too little storage | Floor-to-ceiling cabinets | Uses vertical space |
| Too little prep space | Compact island or folding table | Adds temporary work surface |
| Counters feel cluttered | Wall-mounted storage | Moves essentials upward |
| Narrow unused gaps | Pull-out pantry | Creates hidden storage |
| Kitchen feels visually heavy | Light colors or glass doors | Adds visual openness |
12 Small Kitchen Remodel Ideas That Actually Maximize Space
1. Replace Some Upper Cabinets With Open Shelving
A wall full of bulky upper cabinets can make a very small kitchen feel narrower than it actually is.
Replacing one selected section with open shelves can reduce visual weight while still giving you useful storage for everyday plates, glasses, bowls, and jars.
The key is not to remove every cabinet. Closed cabinetry is still valuable for hiding clutter, so use open shelving where it has the greatest visual impact.
Keep shelf styling practical rather than decorative. Matching dishes, clear jars, mugs, and frequently used cookware usually work better than lots of tiny ornaments.
Designer tip: open shelves work best when they replace a small amount of upper cabinetry rather than all your hidden storage.
For more inspiration on mixing useful storage with display, see these kitchen bookshelf ideas.
2. Add a Compact Island With Built-In Storage
A kitchen island can still work in a smaller room if the proportions are right.
Instead of installing an oversized centerpiece, use a slim island with drawers, open shelves, or cabinets underneath.
The top gives you additional prep space while the base can hold cookware, utensils, bowls, or pantry items.
If seating is important, choose stools that tuck fully underneath so they do not permanently narrow the walkway.
Measure first: maintain comfortable circulation around the island and make sure nearby appliances and cabinet doors can still open fully.
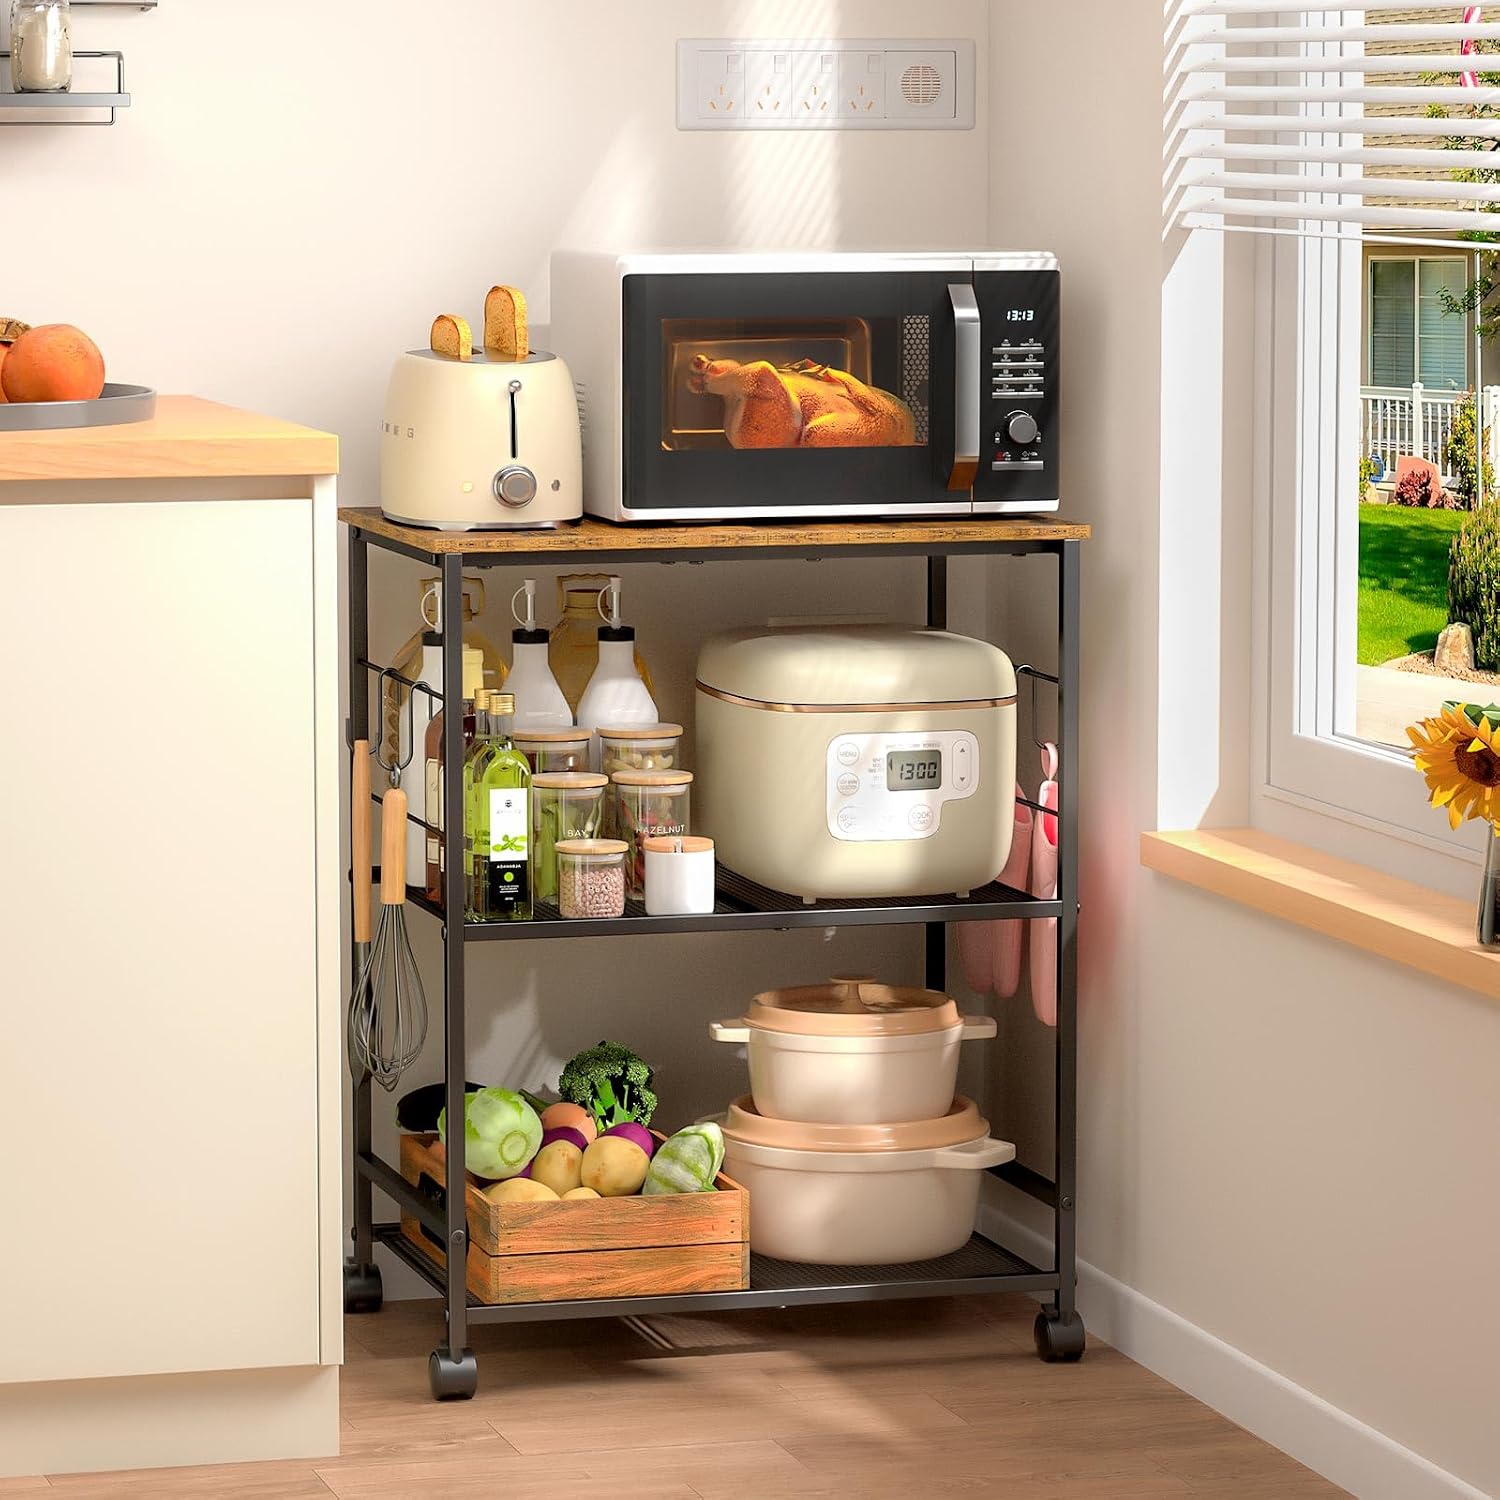
Amazon Find: Slim Rolling Kitchen Island
A narrow rolling cart or island can provide extra prep surface and storage without committing to a permanent built-in island.
3. Use a Light, Connected Color Palette
Storage improvements make a kitchen physically more functional, while color can make the same room feel less cramped.
White, warm cream, light greige, pale gray, and soft natural wood tones help create a more continuous visual field.
Instead of using several high-contrast finishes in a tiny space, repeat similar tones across cabinetry, walls, countertops, and backsplash.
Glossy or lightly reflective backsplash materials can also help move light around the room.
Do not make it sterile: introduce warmth through wood cutting boards, brass or black hardware, ceramics, or one muted accent color.
4. Take Cabinets All the Way to the Ceiling
The empty gap above standard upper cabinets is valuable real estate in a compact kitchen.
Floor-to-ceiling cabinetry gives less frequently used appliances, entertaining pieces, and seasonal cookware somewhere to live without consuming additional floor area.
Keep everyday dishes and ingredients lower, then reserve the highest shelves for things you need only occasionally.
Using cabinetry in a similar tone to the walls can prevent tall storage from feeling excessively heavy.
Space rule: if you cannot make the kitchen wider, use more of its height.
5. Use Glass-Front Cabinets to Create More Visual Depth
If you want the lighter appearance of open shelving but still prefer cabinet doors, glass fronts can create a useful middle ground.
Transparent or lightly textured glass reduces some of the solid visual mass of upper cabinetry and allows the cabinet interior to contribute to the depth of the room.
Use glass doors on only one or two sections rather than the entire kitchen if you do not want every stored item visible.
Keep the contents relatively coordinated—stacked white dishes, drinking glasses, and simple serving pieces work especially well.
Practical compromise: glass doors for attractive everyday pieces + solid doors for food packets and miscellaneous storage.
6. Build a Narrow Pull-Out Pantry
A narrow gap between cabinets can become surprisingly useful when converted into pull-out storage.
A slim pantry can hold canned goods, spices, bottles, snacks, and dry ingredients in a space that might otherwise be covered with a filler panel.
Because the shelves pull outward, even items stored toward the back remain relatively easy to see and reach.
Keep heavier items lower and use baskets or dividers for small packages so they do not fall over when the unit moves.
Remodel advantage: narrow pull-outs can turn a small leftover gap into genuine pantry storage without enlarging the kitchen.
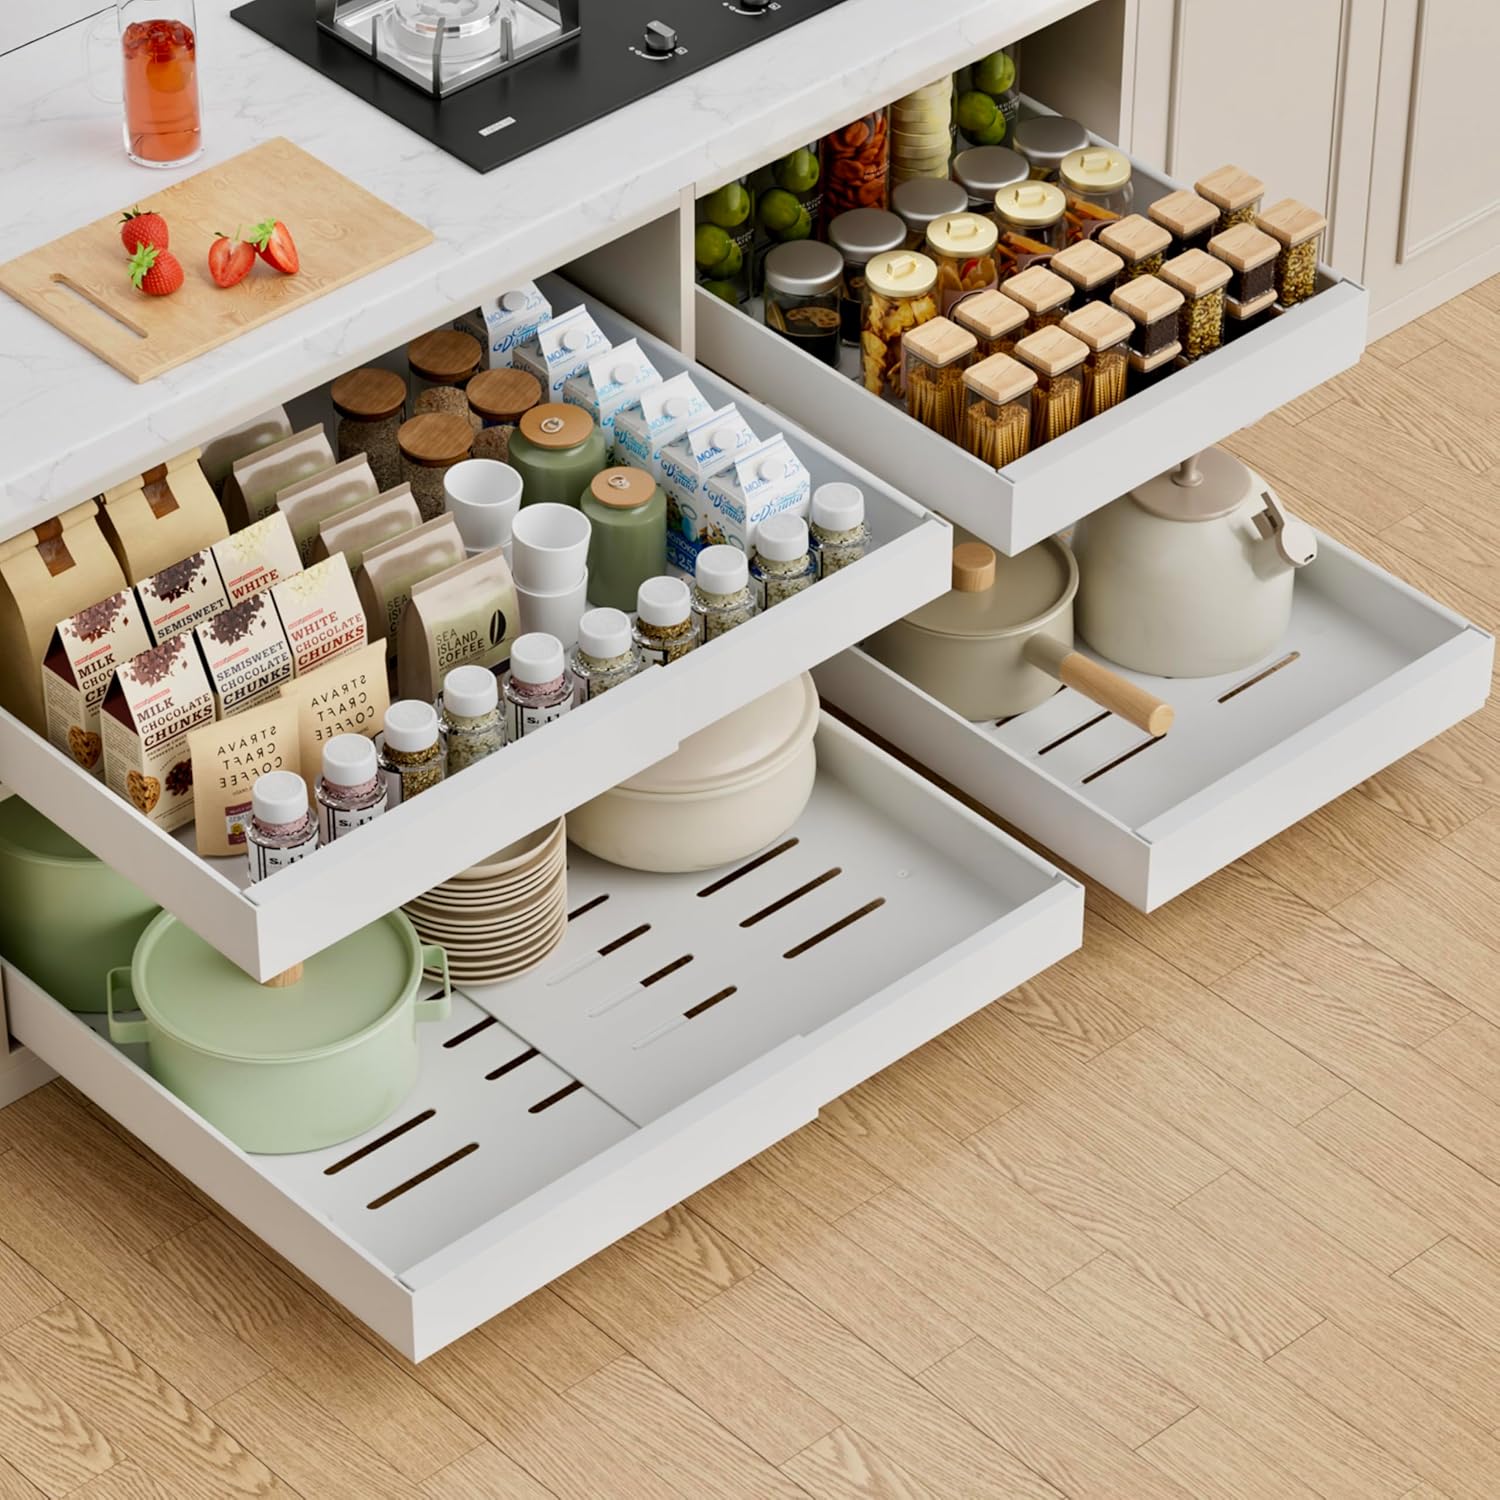
Amazon Find: Pull-Out Cabinet Organizer
Sliding organizers can make deep lower cabinets much easier to use when a complete built-in pull-out pantry is not part of the remodel.
You can also use the systems in these space-saving pantry organization ideas once the new storage is installed.
7. Move Everyday Tools Onto the Wall
Your wall can store many things that would otherwise occupy drawers or counter space.
A rail system can hold frequently used utensils, small baskets, towels, and compatible kitchen accessories.
Position the system close to the zone where the items are actually used so it improves your workflow rather than simply creating another display.
This is particularly helpful in kitchens where the number of drawers is limited.
Best approach: hang five items you use constantly rather than twenty things you rarely touch.
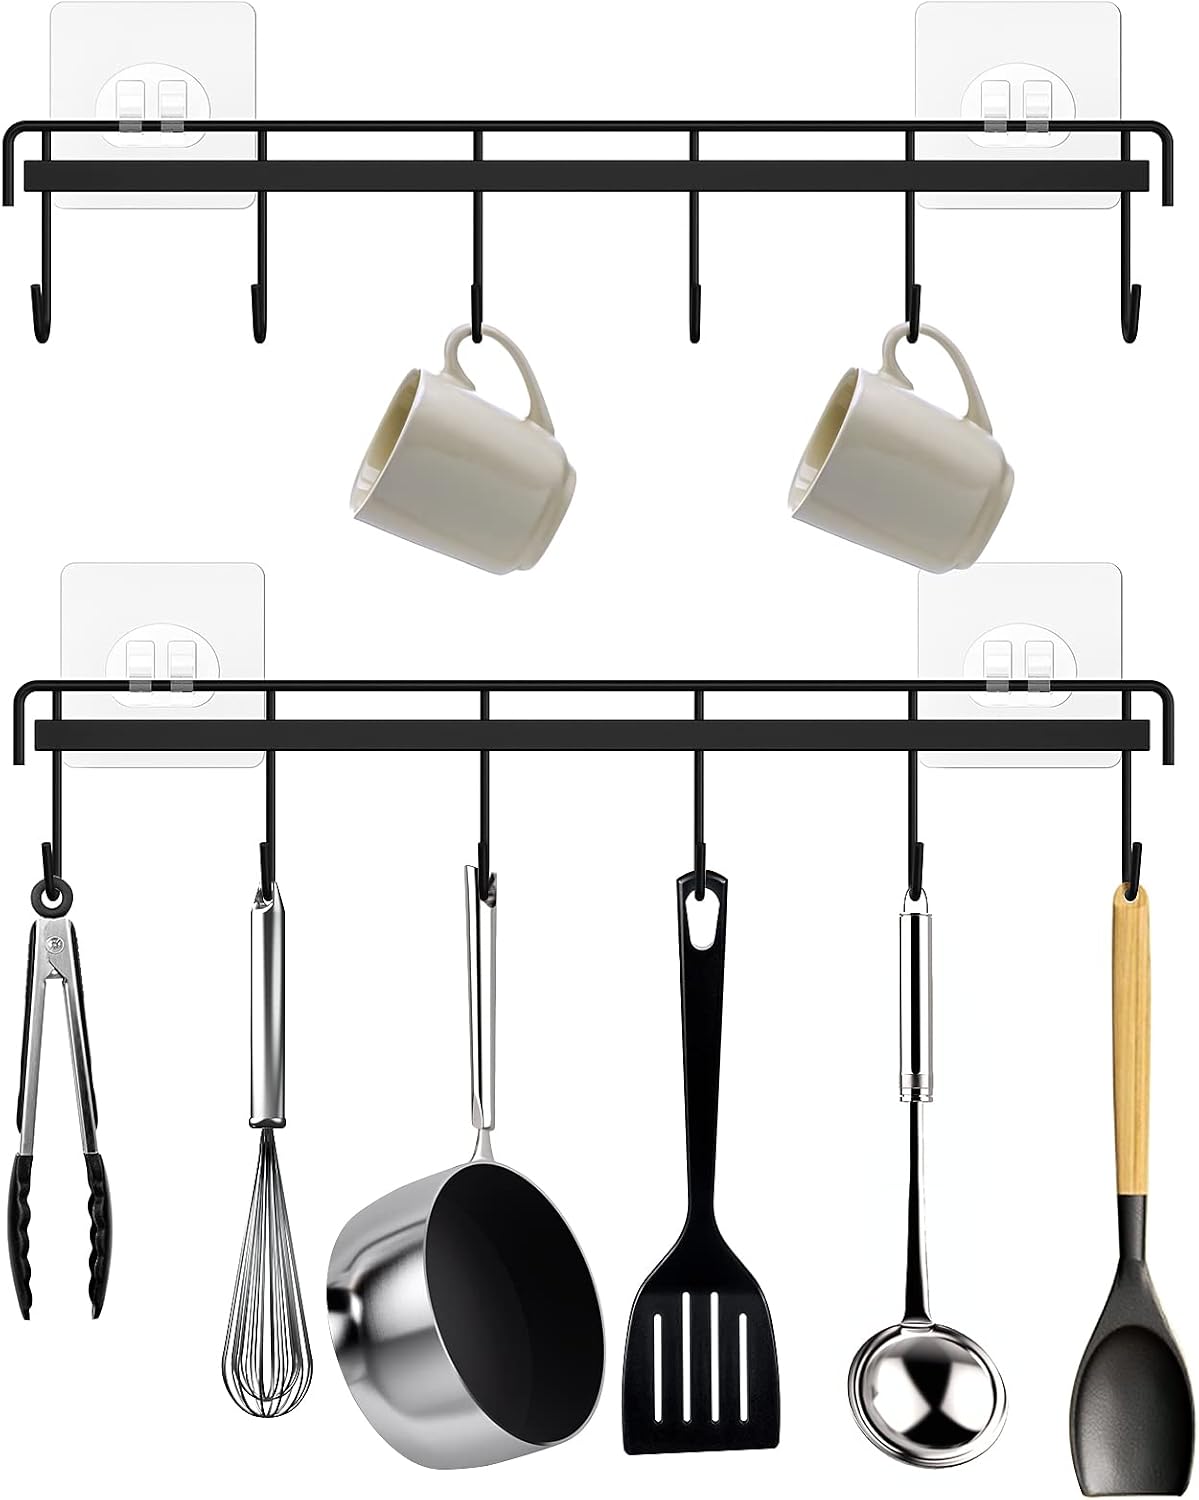
Amazon Find: Kitchen Wall Rail Organizer
A wall-mounted rail with suitable hooks can move lightweight everyday utensils off the counter while keeping them close to the cooking zone.
8. Replace a Bulky Dish Rack With an In-Sink Drying Rack
A traditional drying rack can occupy a large part of the countertop, which is expensive real estate in a small kitchen.
An appropriately sized in-sink or over-sink rack moves the drying zone over the sink instead.
Water drains directly where it belongs, and the surrounding counter remains available for prep or serving.
This can be especially helpful in homes without a dishwasher, where the drying rack is used every day.
Measure carefully: check both the inside and outside dimensions of your sink before buying a rack.
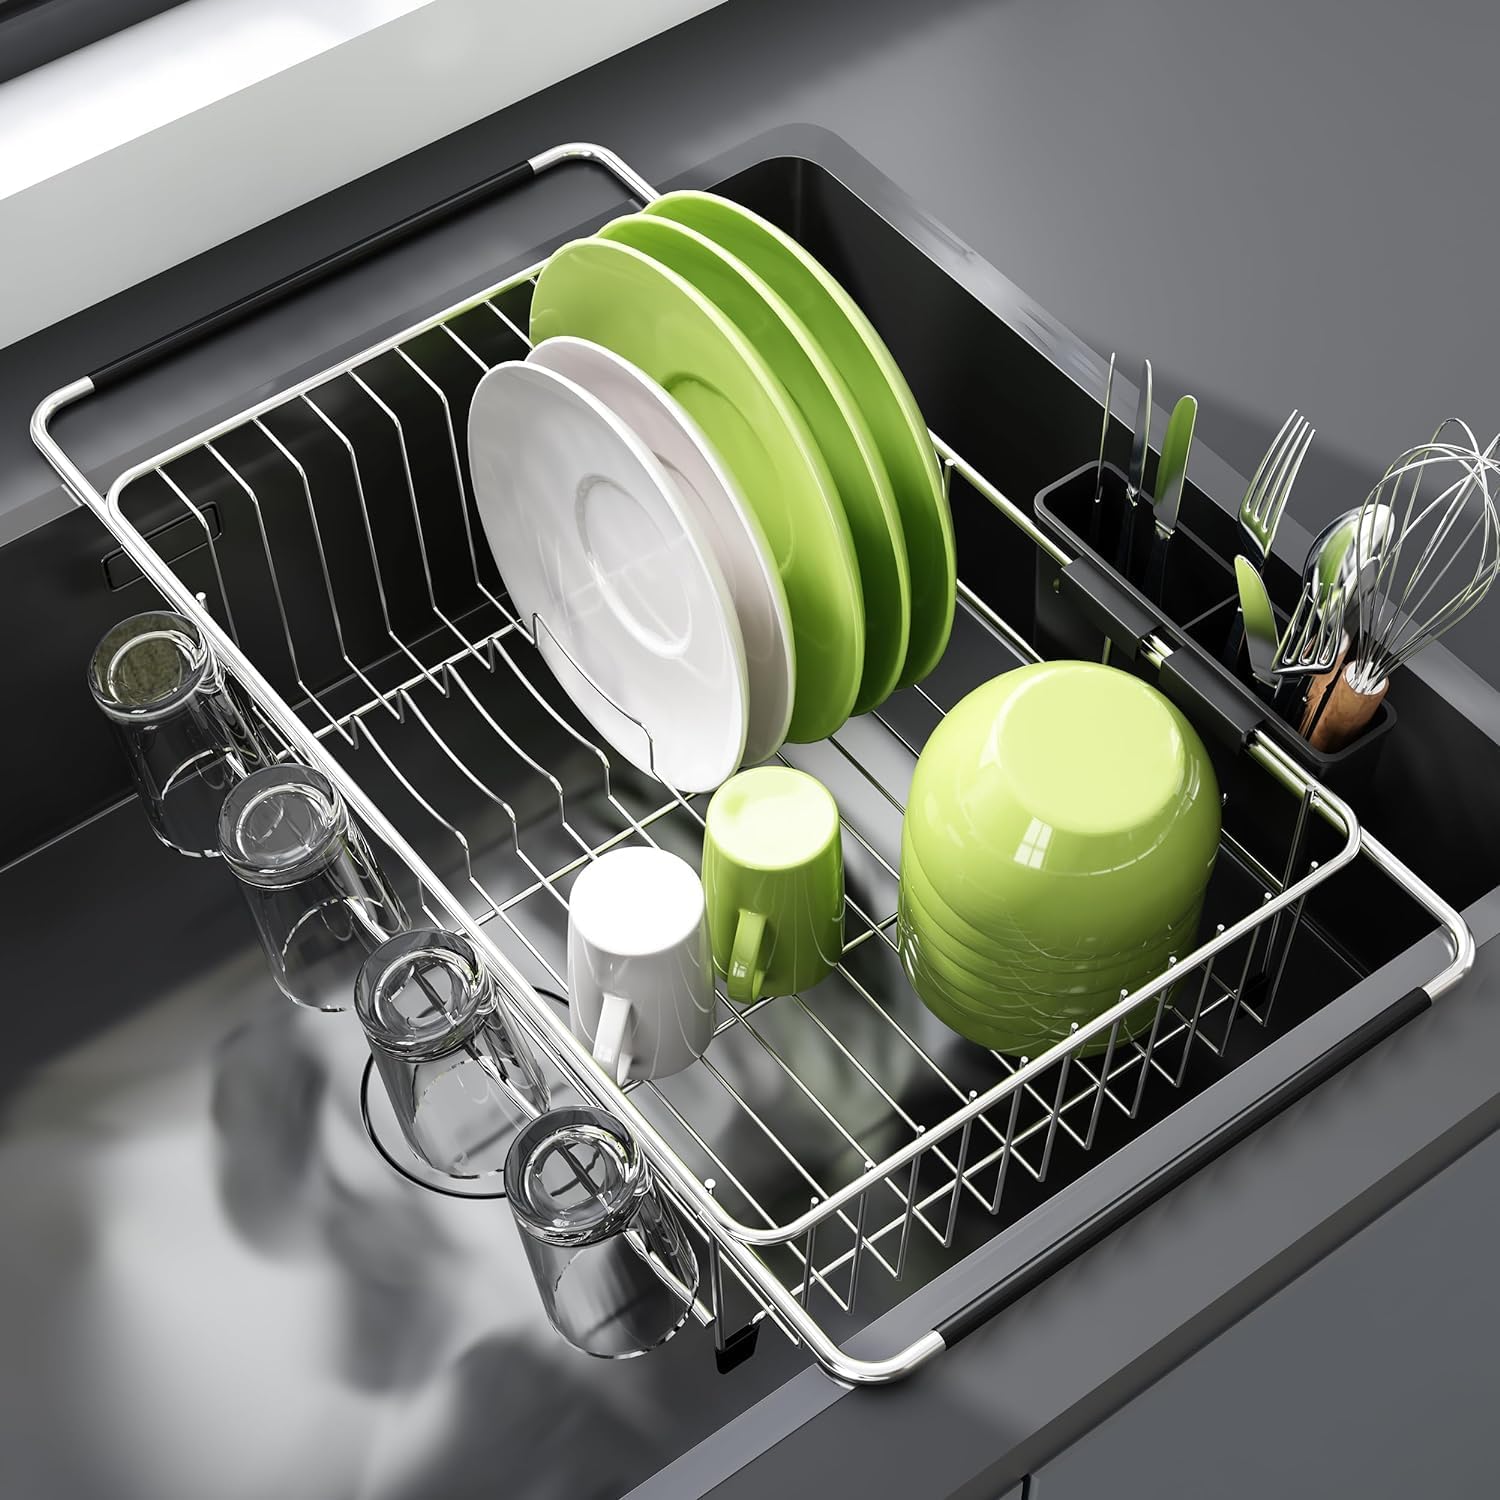
Amazon Find: Over-the-Sink Drying Rack
A correctly sized sink rack can provide dish-drying space without permanently sacrificing the counter next to the sink.
9. Turn the Gap Beside the Refrigerator Into Storage
Small kitchens often contain narrow gaps that seem too awkward to use.
The strip beside the refrigerator can sometimes fit a slim rolling pantry for canned goods, bottles, wraps, or other narrow items.
You can also use cabinetry above the refrigerator for less frequently accessed serving pieces or appliances if the kitchen layout allows it.
Important: do not block manufacturer-required ventilation clearances around the refrigerator. Measure the available gap only after confirming the appliance requirements.
10. Turn the Backsplash Into Storage With a Pegboard
A backsplash can do more than protect the wall.
A properly installed metal pegboard or similar wall-storage system can hold utensils, small pans, baskets, strainers, and other frequently used kitchen tools.
Because the accessories can be repositioned, the arrangement can change as your storage needs change.
This solution works particularly well in compact, industrial, contemporary, and utility-focused kitchens.
Keep it edited: a pegboard filled from edge to edge may save storage but still make a small kitchen feel visually crowded.
11. Add a Fold-Down Table Instead of a Permanent Dining Table
Small kitchens often need to provide both food-prep and dining space, but a permanent table can make circulation difficult.
A wall-mounted folding table gives you additional surface area when you need it and can fold nearly flat when you do not.
Use it for breakfast, chopping vegetables, working on a laptop, or setting out ingredients while cooking.
Pair it with stackable or folding stools if seating also needs to disappear between uses.
Space-saving principle: furniture that disappears when not in use is particularly valuable in rooms where circulation matters more than permanent seating.
12. Use Under-Cabinet, Toe-Kick, and Other Forgotten Zones
The final step in maximizing a small kitchen is looking for storage in places that standard cabinetry often ignores.
A rail beneath upper cabinets can hold frequently used lightweight utensils. Pot racks can move pans off crowded shelves where the layout safely allows them.
During a more substantial remodel, toe-kick drawers beneath base cabinets can turn the usually empty space behind the plinth into shallow storage.
These drawers work particularly well for flat items such as baking sheets, placemats, trays, or less frequently used tools, depending on the cabinet construction.
Remodel mindset: once the obvious cabinets are full, look below, above, beside, and behind before deciding you need a larger kitchen.
Which Remodels Give You the Most Extra Space?
| Idea | Storage Gain | Counter Gain | Project Level |
|---|---|---|---|
| Floor-to-ceiling cabinets | High | Indirect | Major |
| Pull-out pantry | High | Indirect | Moderate |
| Compact island | Medium–High | High | Moderate |
| Wall storage | Medium | Medium | Easy–Moderate |
| In-sink rack | Low | Medium | Easy |
| Fold-down table | Low | High when open | Moderate |
How to Keep New Counter Space From Becoming Cluttered Again
Creating more countertop space during a remodel only helps if that space stays available afterward.
- Keep only daily appliances out.
- Create one dedicated coffee zone.
- Store cooking oils together instead of scattering bottles.
- Move infrequently used appliances into cabinets.
- Use one tray rather than several loose decor pieces.
- Preserve one uninterrupted prep surface.
For a complete system after your remodel, use these kitchen counter organization ideas to keep the new worktops clear.
Don’t Ignore Kitchen Corners
Corners are another area where compact kitchens frequently lose usable space.
Depending on the remodel, you might use corner drawers, rotating cabinet storage, open corner shelving, or simply move a daily-use item into an otherwise awkward section.
The goal is not to force storage into every corner but to make sure a large portion of the kitchen is not becoming dead space.
You can find more options in these ways to better use corner space.
Small Kitchen Remodel Checklist
- Measure the entire kitchen before ordering cabinetry.
- Mark appliance door swings.
- Check refrigerator ventilation requirements.
- Protect your main prep zone.
- Take storage vertically before making cabinets deeper.
- Plan storage around what you actually own.
- Keep frequently used items between comfortable reaching heights.
- Use higher shelves for seasonal pieces.
- Plan electrical outlets around appliance locations.
- Check plumbing before changing sink or dishwasher locations.
- Make sure islands and tables do not restrict circulation.
- Include task lighting over important work surfaces.
Common Small Kitchen Remodeling Mistakes
- Installing an island that is too large: additional counter space is not useful if you can barely move around it.
- Removing too many upper cabinets: visual openness should not eliminate storage you genuinely need.
- Ignoring cabinet height: stopping storage early can leave useful vertical space wasted.
- Overfilling open shelves: this can make a small room feel busier rather than larger.
- Using every counter for appliances: protect at least one practical prep zone.
- Forgetting appliance clearance: refrigerator doors, ovens, dishwashers, and drawers still need room to operate.
- Creating deep storage without pull-outs: objects at the back may become difficult to reach.
- Prioritizing appearance over workflow: a beautiful kitchen that makes cooking harder is not a successful remodel.
Frequently Asked Questions
How can I maximize space in a very small kitchen?
Start by using vertical storage, clearing countertops, converting narrow gaps into pull-outs, and adding temporary work surfaces such as a rolling island or folding table.
Are open shelves good for small kitchens?
They can make selected areas feel lighter, but they work best when combined with enough closed storage. Use open shelves for attractive everyday items rather than replacing every cabinet.
Should small kitchen cabinets go to the ceiling?
Taking cabinets higher can provide valuable extra storage. Keep rarely used items at the top and regularly used pieces within comfortable reach.
Can you have an island in a small kitchen?
Yes, provided the island is correctly scaled and leaves sufficient clearance around cabinets and appliances. A slim or mobile island can be more flexible than a large permanent one.
How can I add counter space without installing an island?
Try a fold-down wall table, over-sink work surface, rolling cart, or another properly supported temporary prep surface.
How do I make a small kitchen feel larger?
Use a connected light palette, reduce visual clutter, keep countertops clear, improve lighting, and avoid breaking the room into too many contrasting surfaces.
What should I remodel first in a small kitchen?
Start with the biggest functional problem. If storage is lacking, solve cabinetry first. If prep space is limited, prioritize counters or a flexible work surface. If movement is difficult, review the layout before spending money on finishes.
Recommended Finds for Maximizing a Small Kitchen
Not every small kitchen needs a complete remodel. These types of products can help test a space-saving idea before committing to permanent cabinetry.
- Slim rolling kitchen island — for adding flexible counter and storage space.
- Pull-out cabinet organizer — for making deep lower cabinets easier to access.
- Over-the-sink drying rack — for reclaiming counter space beside the sink.
- Wall rail organizer — for keeping lightweight daily tools off the counter.
- Slim rolling pantry cart — for suitable narrow spaces beside cabinetry or appliances.
- Under-cabinet task lighting — for brightening countertops without adding bulky fixtures.
- Kitchen pegboard organizer — for flexible vertical utensil and tool storage.
Final Thoughts
The most effective small kitchen remodel ideas are not necessarily the biggest renovations. They are the ones that make previously wasted space useful.
Take cabinets to the ceiling, turn narrow gaps into pantry storage, move utensils onto walls, and protect valuable countertops from unnecessary clutter.
If you need more working surface, consider a compact island or folding table rather than automatically adding permanent cabinetry that restricts movement.
At the same time, lighter colors, selected open shelving, and glass-front cabinets can help a small room feel visually less crowded.
The goal is not to squeeze the maximum possible number of cabinets into the room. A successful small kitchen remodel gives every important item a place while preserving enough open floor and counter space for the kitchen to remain comfortable to cook in every day.

Ankit is an engineer by profession and blogger by passion. He is passionate to do all the stuff such as designing the website, doing the SEO, researching for the content, writing tech blog posts and more.