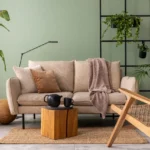

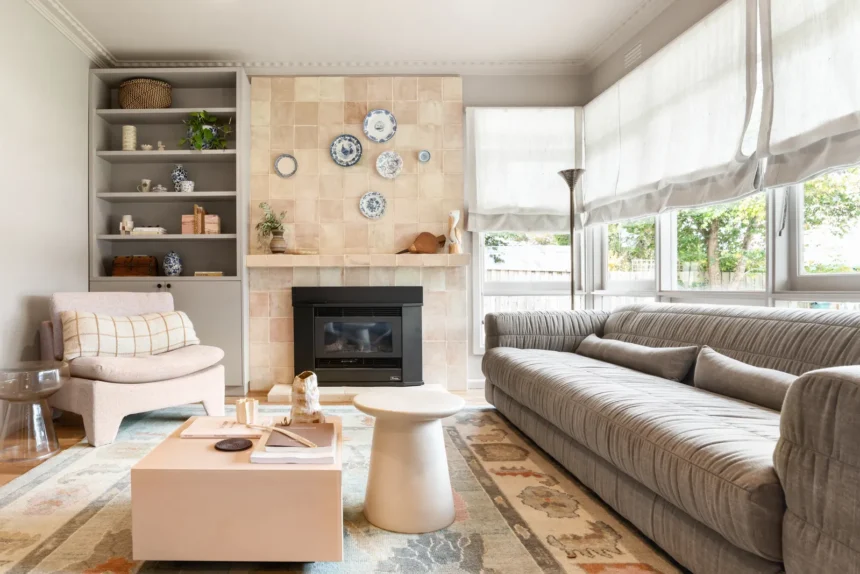
A small living room can feel surprisingly spacious when every piece of furniture has a purpose and every walkway is planned carefully. You don’t necessarily need a larger apartment, expensive built-ins, or a completely new furniture collection. Sometimes, moving your sofa, choosing a better coffee table, or rearranging your seating can make the entire room feel more open and functional.
These 14 small living room floor plans will help you make better use of your existing square footage. From floating sofa arrangements and corner sectionals to multipurpose storage walls, compact conversation areas, and clever work-from-home corners, these layouts offer practical solutions for narrow rooms, square apartments, and open-concept living spaces.
You’ll also find furniture placement tips, simple floor plan formulas, helpful measurements, budget-friendly shopping ideas, and advice for choosing the best arrangement for your lifestyle. Whether you need more seating, better storage, a comfortable TV area, or room to work, these ideas can help your living room feel more useful without increasing its actual size.
Affiliate disclosure: This article contains Amazon shopping links. We may earn a commission from qualifying purchases made through eligible affiliate links at no additional cost to you.
More Small-Space Living Room Decorating Ideas
If you’re planning a small living room makeover, these related guides from Android Nature offer additional inspiration for furniture placement, apartment organization, and making better use of awkward spaces.
- 9 Must-Try Living Room Layout Ideas for Small Spaces for practical sofa arrangements, TV layouts, and compact seating solutions.
- 12 Cute and Chic Small Apartment Ideas for multifunctional furniture, mirrors, shelving, and clever storage.
- 15 Ways to Better Use Corner Space for transforming unused corners into practical storage and work areas.
- 15 Bright & Airy LVP Flooring Colors That Elevate Any Space for choosing a floor finish that complements a compact living room.
How to Plan a Small Living Room Floor Layout
Before moving your furniture, measure the room and draw a simple floor plan. Include doors, windows, radiators, fireplaces, built-in cabinets, outlets, and any other fixed features. Measure your existing sofa, chairs, coffee table, television stand, and storage furniture as well. This makes it much easier to see which arrangements will actually fit.
Next, decide on your living room’s main purpose. If you watch TV every evening, your seating should provide a comfortable viewing angle. If you regularly entertain guests, a conversation-focused arrangement might be more useful. For a family living room, easy movement, storage, and flexible seating may be more important than a perfectly symmetrical design.
Easy small living room layout formula: Main seating + clear walking path + appropriately sized rug + one multifunctional surface + storage placed where it’s most useful.
You can sketch your floor plan on graph paper using cutouts representing the furniture. For more detailed planning, use a room layout application to compare furniture sizes and positions before moving heavy pieces. Remember to include the space required to open doors, pull out drawers, and walk around furniture comfortably.
Small Living Room Furniture Clearance Guide
A small room can feel cramped when furniture is placed too close together or blocks normal movement. These approximate residential planning guidelines provide a useful starting point, but actual clearance requirements depend on your household, room design, and applicable accessibility and building requirements.
| Furniture Relationship | Planning Guideline | Why It Matters |
|---|---|---|
| Sofa to Coffee Table | Approximately 14–18 inches | Comfortable Reach and Legroom |
| Main Walking Path | Aim for 30–36 inches or More Where Needed | Comfortable Circulation |
| Behind a Floating Sofa | Allow a Functional Walkway if Used for Passage | Unobstructed Movement |
| Side Table Beside Sofa | Close Enough for Easy Reach | Convenient Everyday Use |
| Door and Cabinet Clearance | Full Required Swing or Opening | Safe Access to Storage and Exits |
| TV Viewing Distance | Based on Screen Size and Personal Comfort | Comfortable Viewing |
Important: These are general furniture-planning suggestions, not universal minimum legal clearances. Never compromise required exit routes, accessible circulation, or door operation to fit extra seating or storage.
14 Small Living Room Floor Plans That Double Your Usable Space
1. The Floating Sofa Floor Plan
One of the simplest ways to improve a small living room is to experiment with the position of your sofa. Although pushing a sofa directly against the wall may seem like the obvious solution, pulling it slightly inward can create a more intentional arrangement and make the room feel less visually rigid. In some spaces, a larger gap behind the sofa can even become a practical walking path.
Begin by positioning the sofa facing the main focal point, such as a television or fireplace. If the room allows, leave a small amount of visual space between the sofa and the wall. For an open-plan room, move the sofa farther inward so its back defines the living area and separates it from the dining space. Add a properly sized rug and a compact coffee table to complete the seating zone. Check that the new position doesn’t interrupt door access or create an awkward narrow passage behind the sofa.
Floor plan formula: Focal wall + floating sofa + centered rug + compact coffee table + clear circulation around the seating area.
Best for: Open-concept apartments, medium-small rectangular rooms, and spaces where the sofa can help define a separate living zone.

Image credit: @iasce.net
2. The Large Rug and Compact Seating Plan
A rug can change the way a small living room feels by visually connecting the furniture into one defined seating area. When a rug is too small, the sofa, chairs, and tables can appear disconnected. A correctly sized rug helps the room look calmer and more coordinated, even when the furniture itself remains exactly where it was.
Arrange your sofa and accent chair first, leaving comfortable space for movement. Then choose a rug large enough to anchor the main seating pieces, often with their front legs resting on the rug. The exact size depends on the furniture arrangement and room dimensions, so don’t assume every small living room needs the same rug. A simple rectangular rug in cream, beige, olive, or soft gray can provide a cohesive foundation. Add a small round coffee table to soften the arrangement and reduce sharp corners near the walkway. Use a suitable nonslip rug pad and make sure the edges lie flat.
Floor plan formula: Sofa + compact chair + one anchoring rug + small coffee table + open perimeter for walking.
Styling tip: Choose a rug that relates to the room’s overall palette. A large rug with subtle pattern can bring the seating together without making a compact floor plan feel busy.
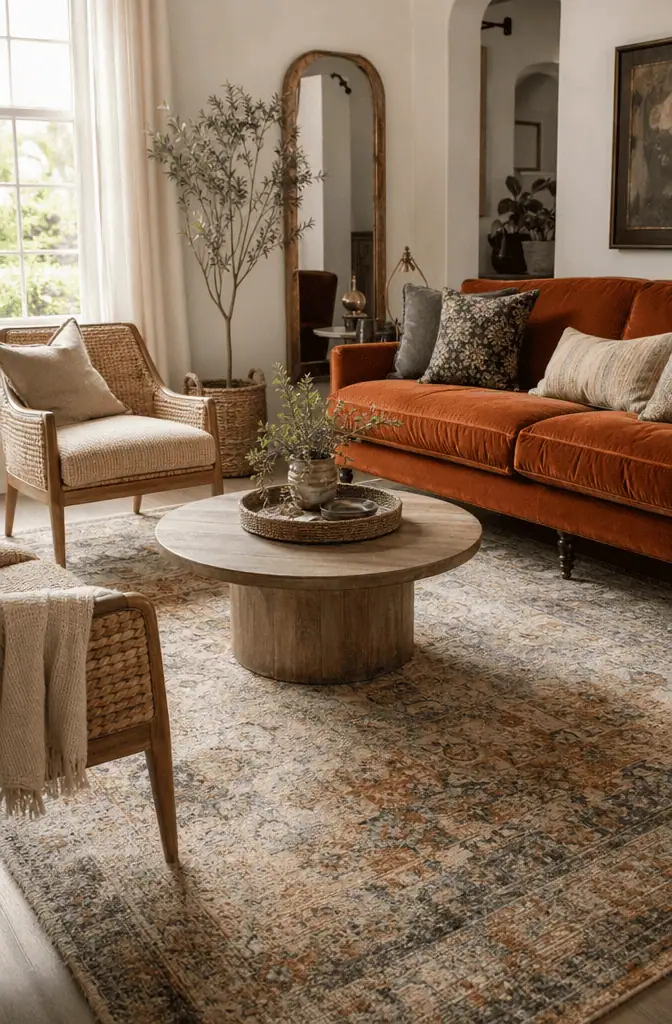
Image credit: @iasce.net
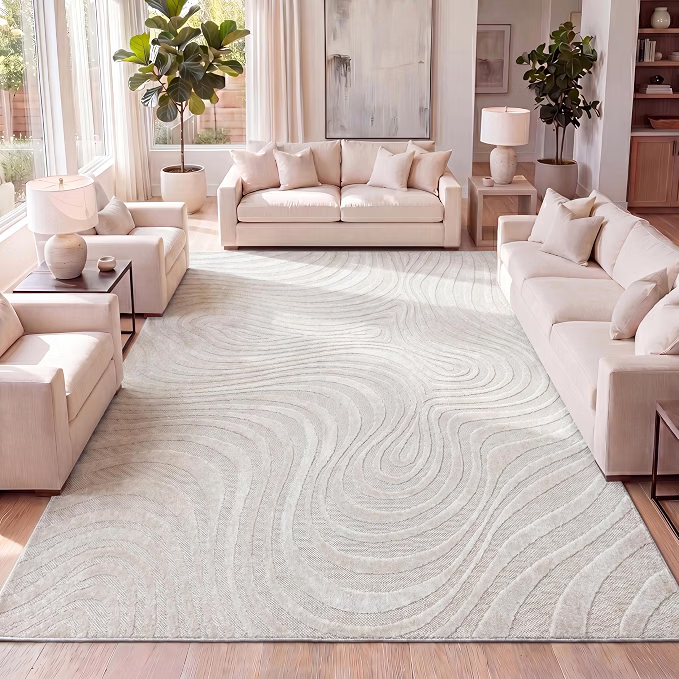
Amazon Find: Neutral Area Rugs for Small Living Rooms
Compare properly sized area rugs that can visually anchor sofas and chairs. Measure the proposed rug area before ordering.
3. The Balanced Sofa-and-Two-Chairs Layout
A balanced seating arrangement can make a small living room feel organized without relying on bulky furniture. Instead of placing several chairs randomly around the room, position a sofa on one side and two appropriately sized accent chairs opposite or slightly angled toward it. This creates an inviting conversation area while giving each piece a clear role.
Choose a sofa with slim arms and two compact chairs that don’t overwhelm the available width. Place a round or oval coffee table in the center if the room allows. In a narrow space, angle the chairs toward the sofa rather than positioning them directly opposite if that improves circulation. Keep one side of the seating arrangement open for access. A shared area rug can help the furniture feel like a single group. Before buying new chairs, test the arrangement with boxes or measured outlines on the floor to make sure the seating doesn’t block the natural path through the room.
Floor plan formula: Sofa on one side + two compact chairs opposite + shared rug + central table + one clear entrance to the seating area.
Best for: Small living rooms used for entertaining, conversation, or family gatherings.
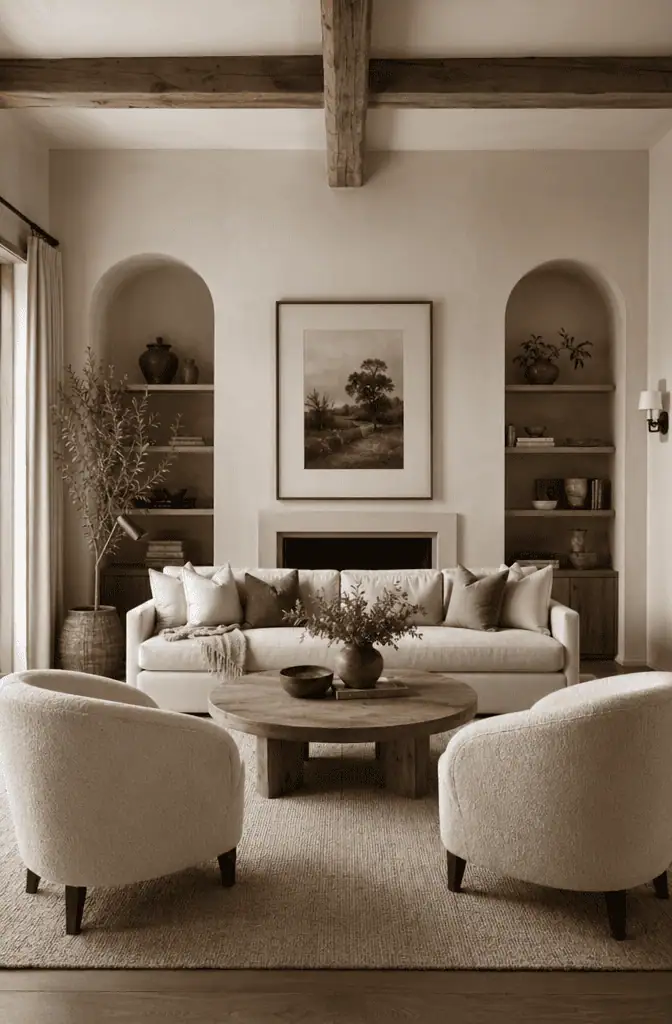
Image credit: @iasce.net
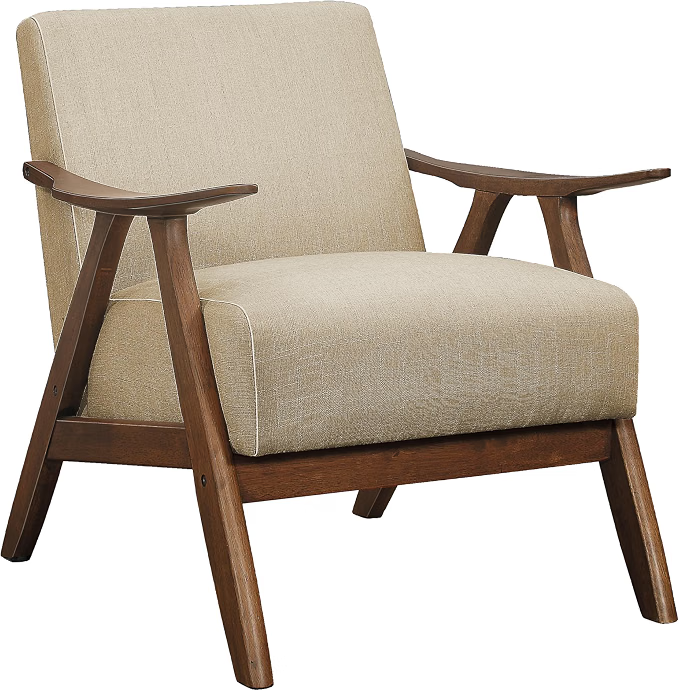
Amazon Find: Compact Accent Chairs
Slim accent chairs can add seating without occupying the floor area of oversized armchairs. Compare seat depth, overall width, and comfort.
4. The Corner Sectional Floor Plan
A compact L-shaped sectional can make excellent use of a corner in a square or rectangular living room. Instead of spreading seating across several individual chairs, one sectional can consolidate the main seating area along two sides of the room. This leaves more of the floor available for a coffee table, footrest, and comfortable circulation.
Position the sectional along two adjacent walls or around a suitable corner, depending on the room’s doors and windows. Choose a model with proportions that fit the available wall lengths, and pay attention to which side the chaise or longer section occupies. A small round coffee table or storage ottoman can work well in the open area. Avoid choosing a sectional so deep that it blocks doorways or prevents access to windows. For a family-friendly room, consider durable upholstery and a washable rug. The goal is to maximize useful seating while preserving enough open floor for movement.
Floor plan formula: Corner sectional + small round coffee table + rug + open access along the unoccupied side of the room.
Practical tip: Measure the room, sectional dimensions, and delivery route carefully. A compact-looking sectional can still be too large for a narrow apartment entrance or tight staircase.
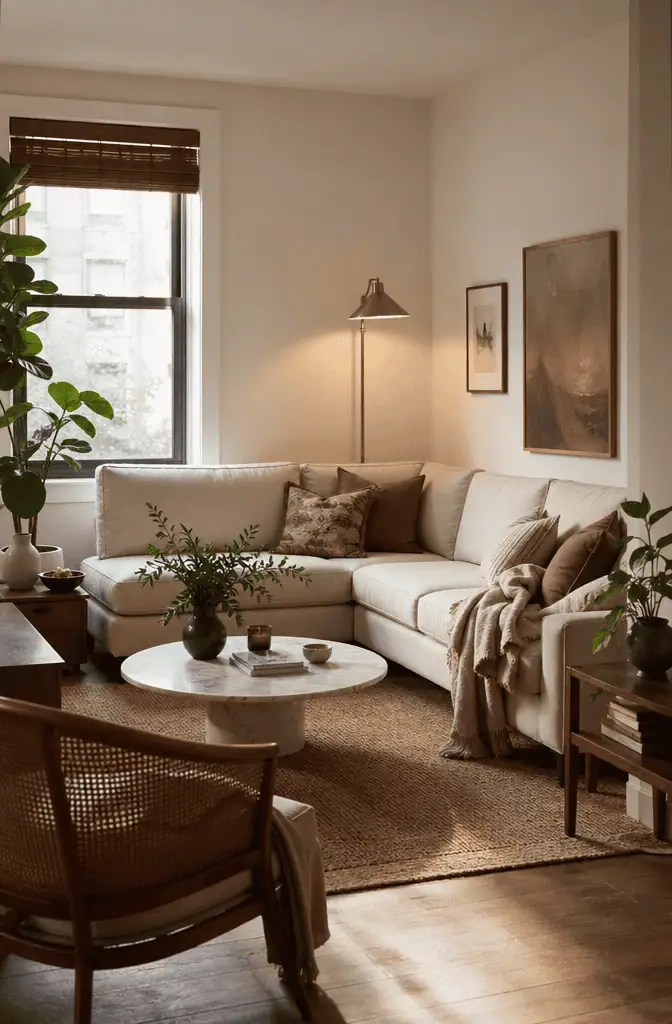
Image credit: @iasce.net
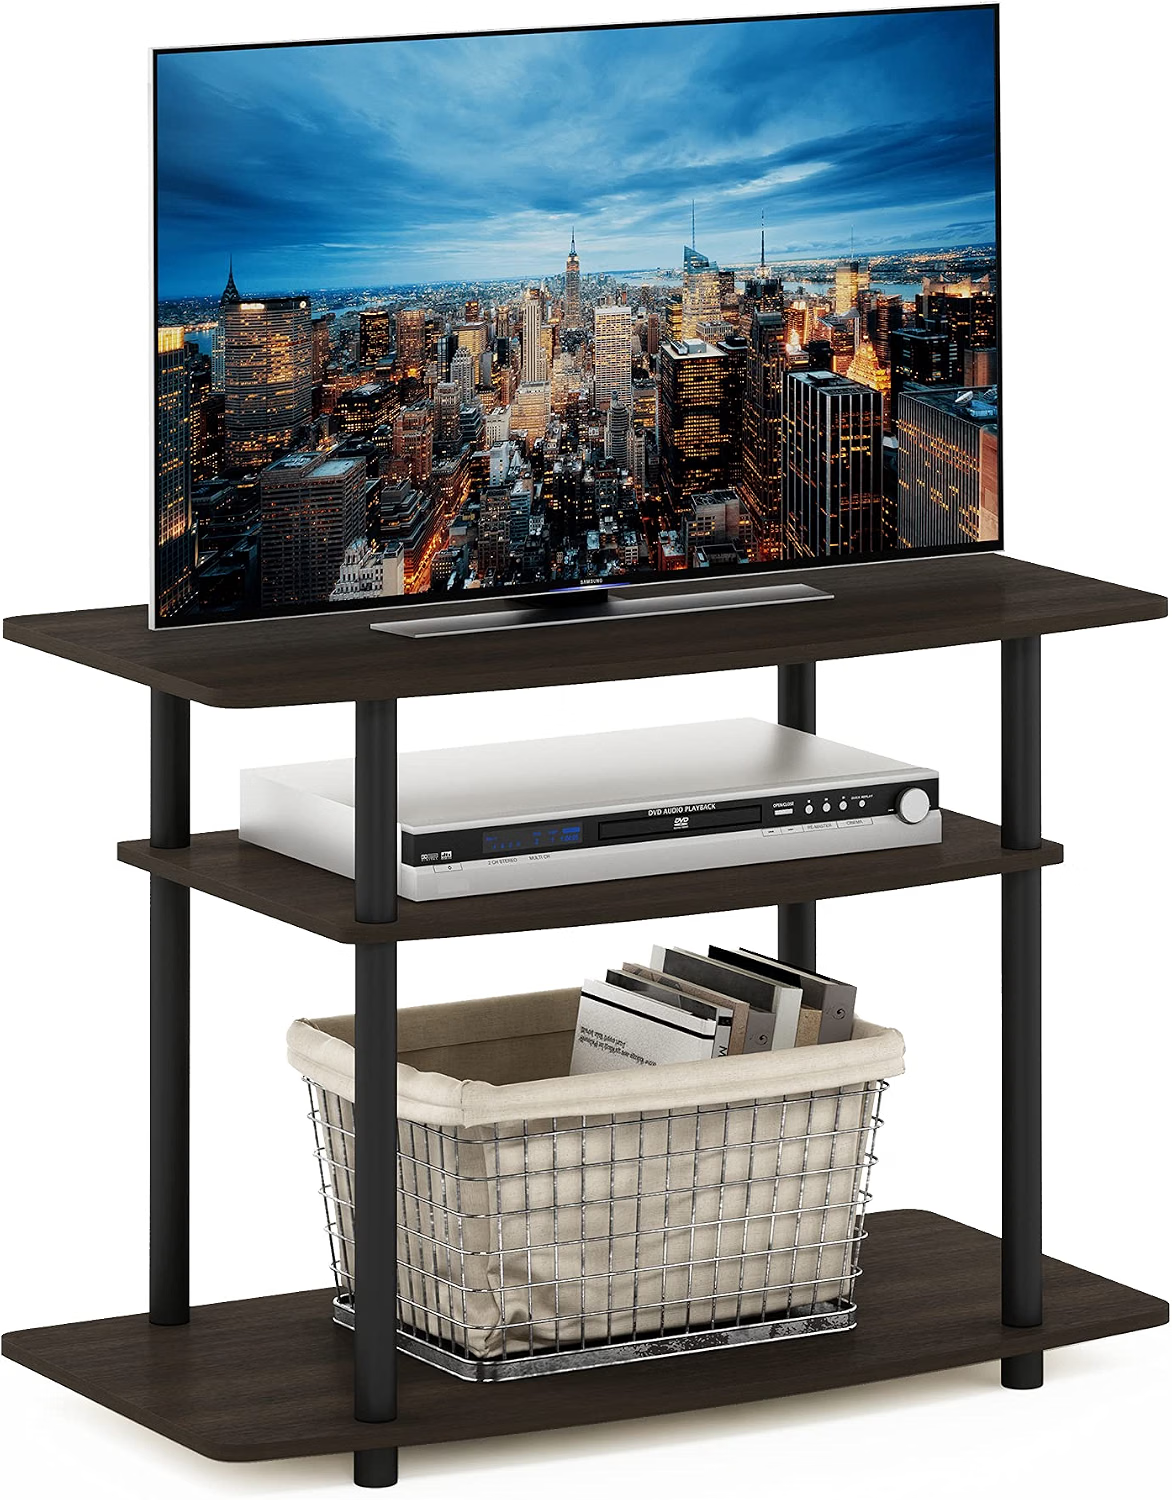
5. The Multipurpose TV and Storage Wall
When your living room needs to accommodate a television, books, decorative objects, and everyday storage, consolidating these functions onto one wall can make the room feel more organized. Instead of placing a media cabinet on one wall, a bookshelf on another, and extra storage in a corner, create one carefully planned multipurpose wall that does several jobs at once.
Choose the longest suitable uninterrupted wall and position the television and storage furniture along it. A low media console can hold electronics and concealed accessories, while shallow shelves above or beside it provide space for books and small decorations. Place the sofa opposite the television and keep the remaining wall space relatively simple. If you prefer a cleaner appearance, use closed storage cabinets rather than displaying every item. Any wall-mounted television or heavy shelving must be secured using an approved system appropriate for the wall structure and actual loads. Maintain ventilation around electronic equipment and access to electrical connections.
Floor plan formula: One TV and storage wall + sofa opposite + compact coffee table + minimal additional cabinets.
Best for: TV-focused apartments, small family rooms, and spaces where multiple storage units currently take up valuable wall area.
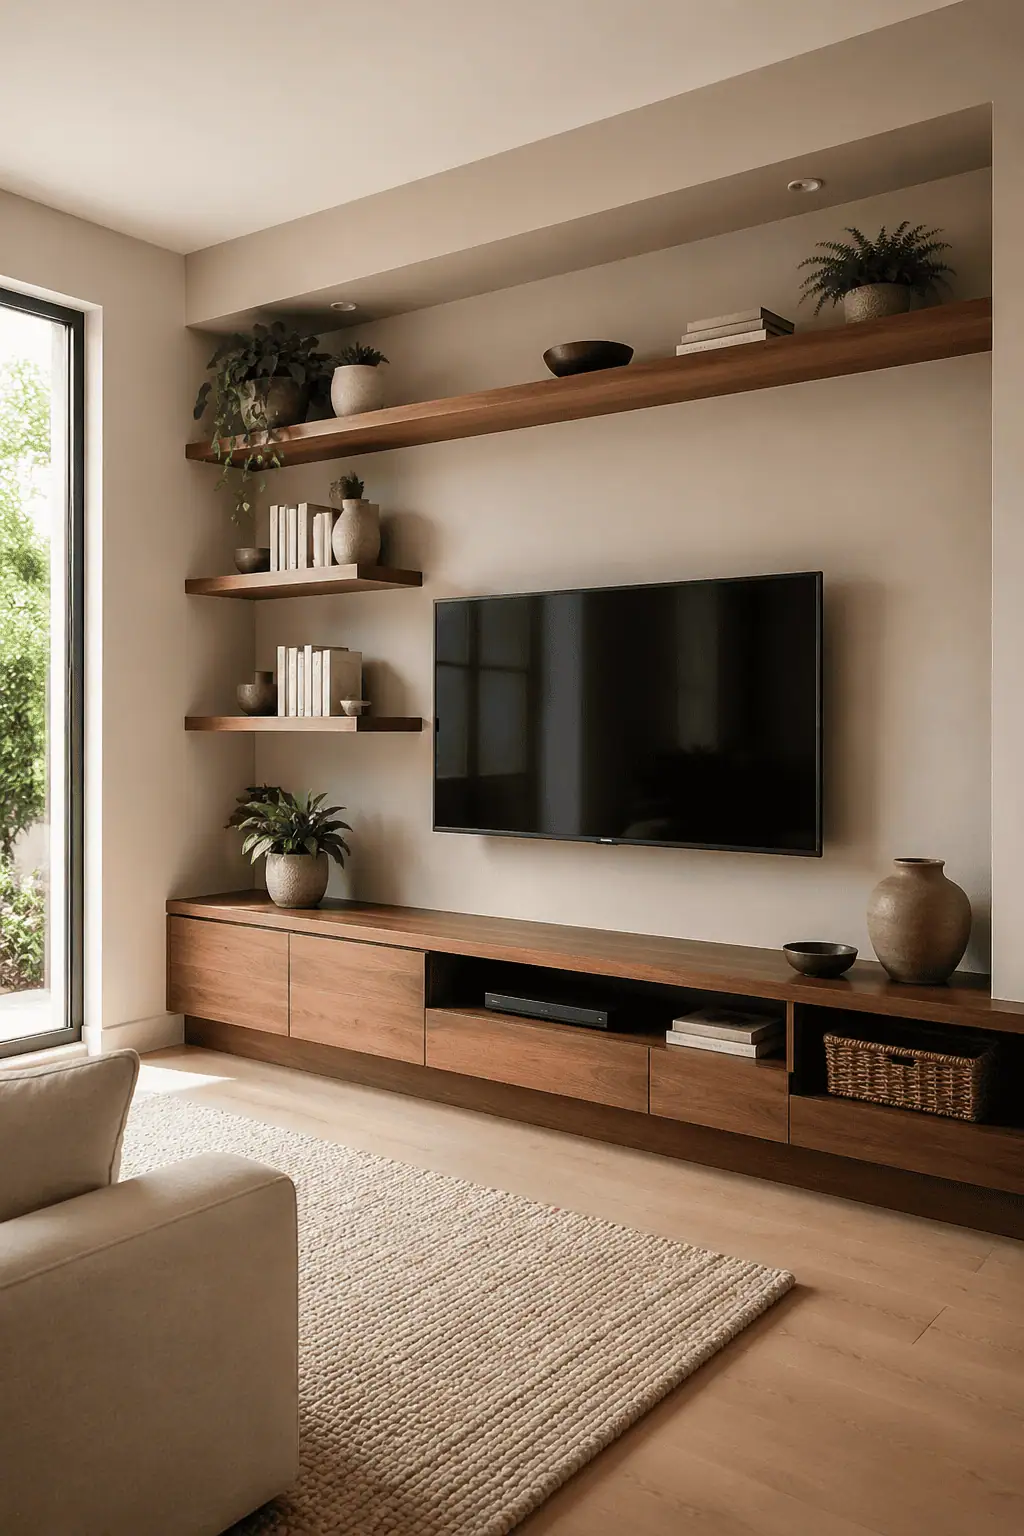
Image credit: @iasce.net
Amazon Find: Slim TV Consoles With Storage
A low media console can provide practical storage while keeping the entertainment area visually simple. Compare width, depth, ventilation, and equipment compatibility.
6. The Diagonal Accent Chair Layout
Square living rooms can sometimes feel awkward because all the furniture seems to follow the same straight lines. A diagonal accent chair is a simple way to soften the arrangement and make the seating area feel more natural. Instead of positioning every piece parallel to the walls, angle one chair toward the sofa to create a more inviting conversation zone.
Place the main sofa along an appropriate wall, then position a compact chair diagonally near the opposite corner of the seating area. Add a small round side table beside the chair if there is enough space. A round or organic-shaped rug can reinforce the relaxed arrangement. Before settling on the final position, check how far the chair extends into the walkway. Diagonal furniture occupies a different footprint from furniture placed squarely against a wall, so it may not work in a very narrow passage. The layout should improve comfort and appearance without making circulation difficult.
Floor plan formula: Straight sofa + angled accent chair + small round table + open corner-to-corner circulation.
Styling tip: A swivel chair can offer flexibility in some small rooms, allowing the seat to face the sofa, television, or window without moving the furniture base.
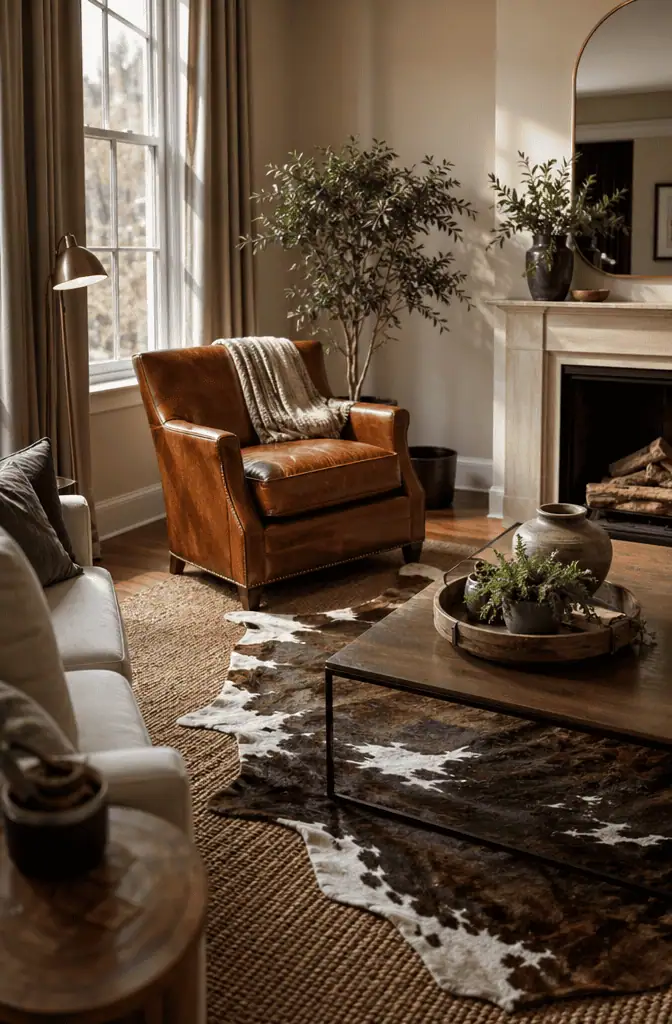
Image credit: @iasce.net
7. The Slim Behind-the-Sofa Console Plan
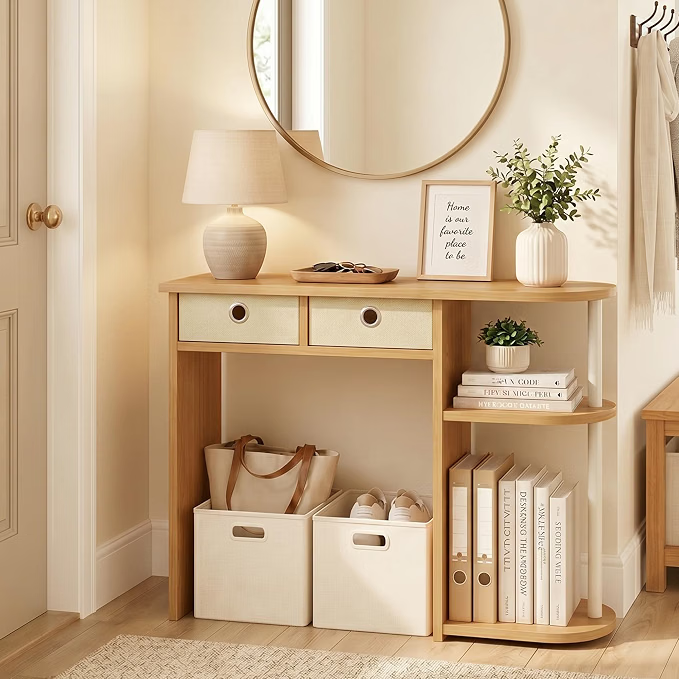
A narrow console table behind the sofa can turn otherwise unused space into practical storage or a decorative surface. This is particularly useful when the sofa separates the living room from a kitchen or dining area. Instead of adding another freestanding cabinet elsewhere, the console works with the sofa’s footprint and helps the arrangement look intentional from multiple directions.
Position the sofa where it creates a clear seating zone, then choose a console table that is no wider than the sofa and shallow enough for the available space. Use it for a small lamp, books, decorative tray, or baskets, depending on its design and load rating. If the console sits beside a walkway, make sure it doesn’t reduce the required clearance or present sharp corners in a busy path. Avoid placing unstable decorations where they could be knocked over from the sofa. In an open-plan apartment, a console can also help visually separate the living and dining spaces without installing a permanent divider.
Floor plan formula: Floating sofa + shallow console behind it + seating rug in front + clear route around both pieces.
Budget tip: Before buying a console, try using an existing narrow table if it is stable and fits safely. The furniture doesn’t need to match the sofa exactly.
Amazon Find: Narrow Behind-the-Sofa Console Tables
Slim console tables can add a useful surface behind a sofa in an open living area. Measure depth and walking clearance before purchasing.
8. The Floating Furniture Island Layout
A floating furniture island creates a defined seating area in the middle of a room rather than lining every piece against the walls. Although this may seem unusual for a compact living room, it can be effective in open-concept apartments where the seating area needs to feel distinct from the kitchen, dining space, or entrance.
Position a compact sofa and one or two chairs around a central coffee table, using a properly sized rug to anchor the arrangement. Leave clear circulation routes along the outside of the seating group. This design works best when the room has enough width to accommodate both the furniture and functional passageways. Use slim furniture with simple lines to prevent the arrangement from feeling bulky. A small round coffee table or storage ottoman can provide a central surface without introducing sharp corners into the walking area. The key is to create a comfortable island that feels connected while leaving the surrounding space easy to navigate.
Floor plan formula: Floating sofa + one or two compact chairs + large rug + central table + perimeter circulation.
Best for: Open-plan apartments, combined living-dining rooms, and spaces where the main seating area does not need to sit directly against a wall.

Image credit: @homeplannerapp.com
9. The Floor-to-Ceiling Storage Layout
When floor space is limited, the height of the room becomes especially valuable. A floor-to-ceiling storage arrangement helps you organize books, baskets, games, and decorative accessories without adding several separate cabinets across the room. It can also make the space feel more intentional by concentrating storage along one wall.
Choose one suitable wall for a tall bookshelf or a professionally designed storage system. Place the main seating opposite or beside it, depending on the room’s shape. Use closed compartments for everyday clutter and a few open shelves for books and decorations. If the furniture reaches close to the ceiling, consider whether the upper shelves are practical to access safely. Tall units must be secured against tipping using the manufacturer’s recommended hardware and appropriate wall structure. Keep heavy items lower and avoid blocking vents, outlets, windows, or required access points.
Floor plan formula: One tall storage wall + compact seating + minimal floor cabinets + clear central walking space.
Organization tip: Use matching storage baskets or doors for visually busy items. A mix of closed and open storage keeps the wall functional without making the room feel cluttered.

Image credit: @homeplannerapp.com
Amazon Find: Tall Narrow Bookcases
Tall bookcases can help use vertical space while occupying a relatively small floor area. Compare dimensions, load ratings, and anti-tip installation requirements.
10. The Multifunctional Reading or Work Corner
An unused corner can become one of the most valuable areas of a small living room. Instead of allowing it to collect clutter, give the corner one clear purpose, such as reading, studying, or occasional laptop work. This creates a small functional zone without requiring a separate office or reading room.
For a reading nook, position a comfortable compact chair near the corner and add a slim side table and suitable task lamp. If you need a workspace, choose a small corner desk with enough surface area for a laptop and a comfortable chair that can be tucked away when not in use. Keep the rest of the living room furniture arranged around its primary purpose, such as conversation or TV viewing. Use wall shelves above the corner only where they can be installed safely, and avoid placing heavy objects overhead. The most successful multifunctional corner is one that supports a real daily activity rather than simply filling an empty area.
Floor plan formula: Main sofa zone + compact corner desk or reading chair + task light + vertical storage + clear access between zones.
Styling tip: Repeat one color or material from the main living room in the corner furniture. This helps the new functional area feel connected instead of looking like an unrelated addition.

Image credit: @homeplannerapp.com
11. The Raised-Leg Furniture Floor Plan
Furniture with visible legs can make a small living room feel visually lighter by exposing more of the floor beneath it. Instead of choosing several bulky pieces that sit directly on the ground, select sofas, chairs, and tables with slim raised bases. This can create a more open appearance while keeping the seating comfortable and practical.
Place a raised-leg sofa along a suitable wall or facing the main focal point. Pair it with a compact accent chair and a small coffee table that also has an open base. Choose furniture with proportions appropriate for the room, rather than automatically buying the smallest available options. A few comfortable, correctly sized pieces often work better than many undersized chairs and tables. Light-colored upholstery and a simple rug can reinforce the open appearance. Check furniture stability, load ratings, and suitability for your household before purchasing, particularly if children or pets regularly use the living room.
Floor plan formula: Raised-leg sofa + open-base coffee table + compact chair + exposed floor around the seating group.
Design tip: Choose slim arms and clean silhouettes, but prioritize comfortable seat depth and proper support. A visually light sofa should still be pleasant to use every day.
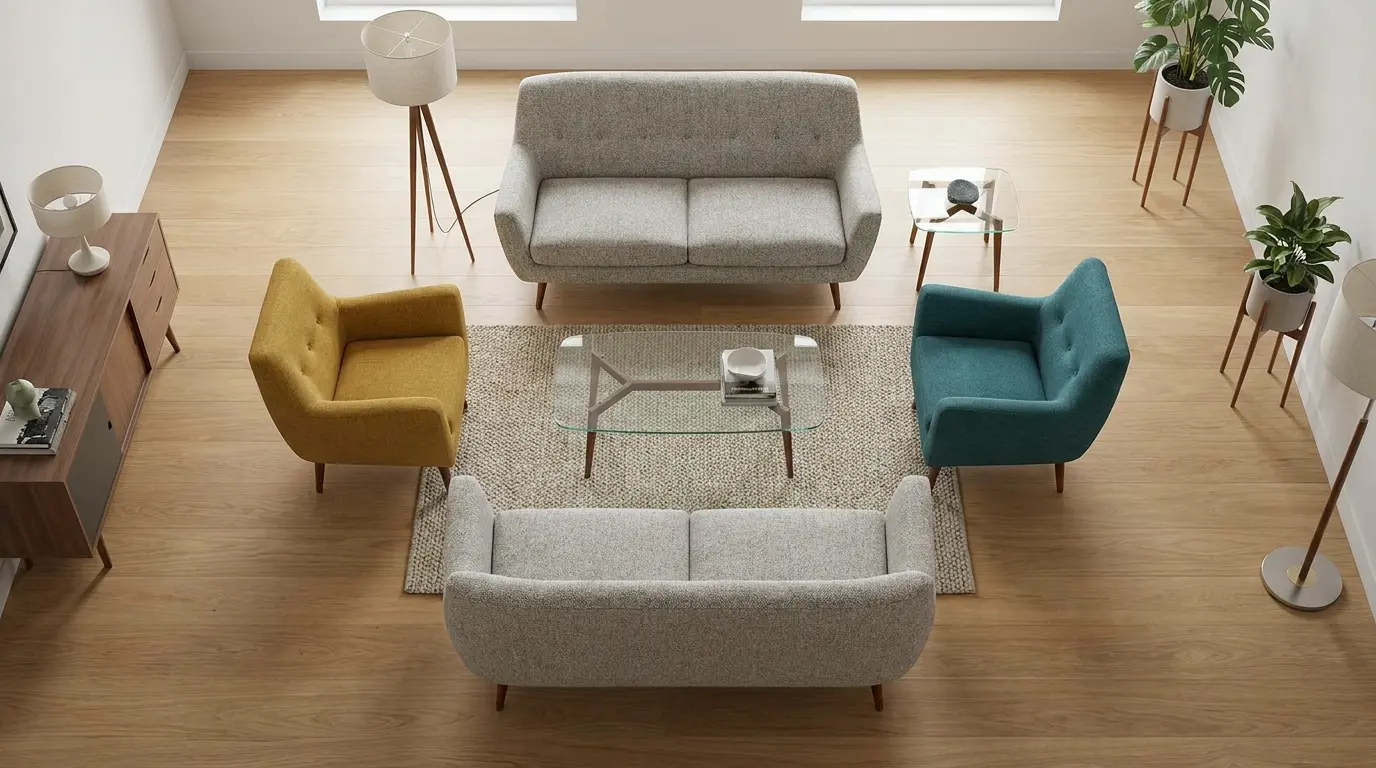
Image credit: @homeplannerapp.com
12. The Glass Coffee Table and Mirror Layout
A glass coffee table and carefully positioned mirror can help a small living room feel visually open. Transparent surfaces allow the rug and flooring to remain visible, while mirrors can reflect daylight and interesting features of the room. This combination is especially attractive in contemporary apartments where you want to add function without making the center of the room feel visually heavy.
Position a compact sofa and chair around a suitable transparent coffee table, leaving enough legroom and walking clearance. Place a mirror on a wall where it reflects a window or attractive view rather than a cluttered storage area. Choose a mirror with proportions that suit the wall and mount it securely. If a glass table isn’t suitable for your household, consider a slim open-frame table instead. Tempered glass and rounded edges may be helpful features, but all furniture should still be used according to its safety instructions. Avoid placing fragile glass accessories near high-traffic areas where they could be knocked over.
Floor plan formula: Compact sofa + transparent or open-frame coffee table + one strategically placed mirror + uncluttered walking path.
Styling tip: A large mirror often creates a stronger visual effect than several small mirrors. Choose a frame that coordinates with your furniture and mount it appropriately.
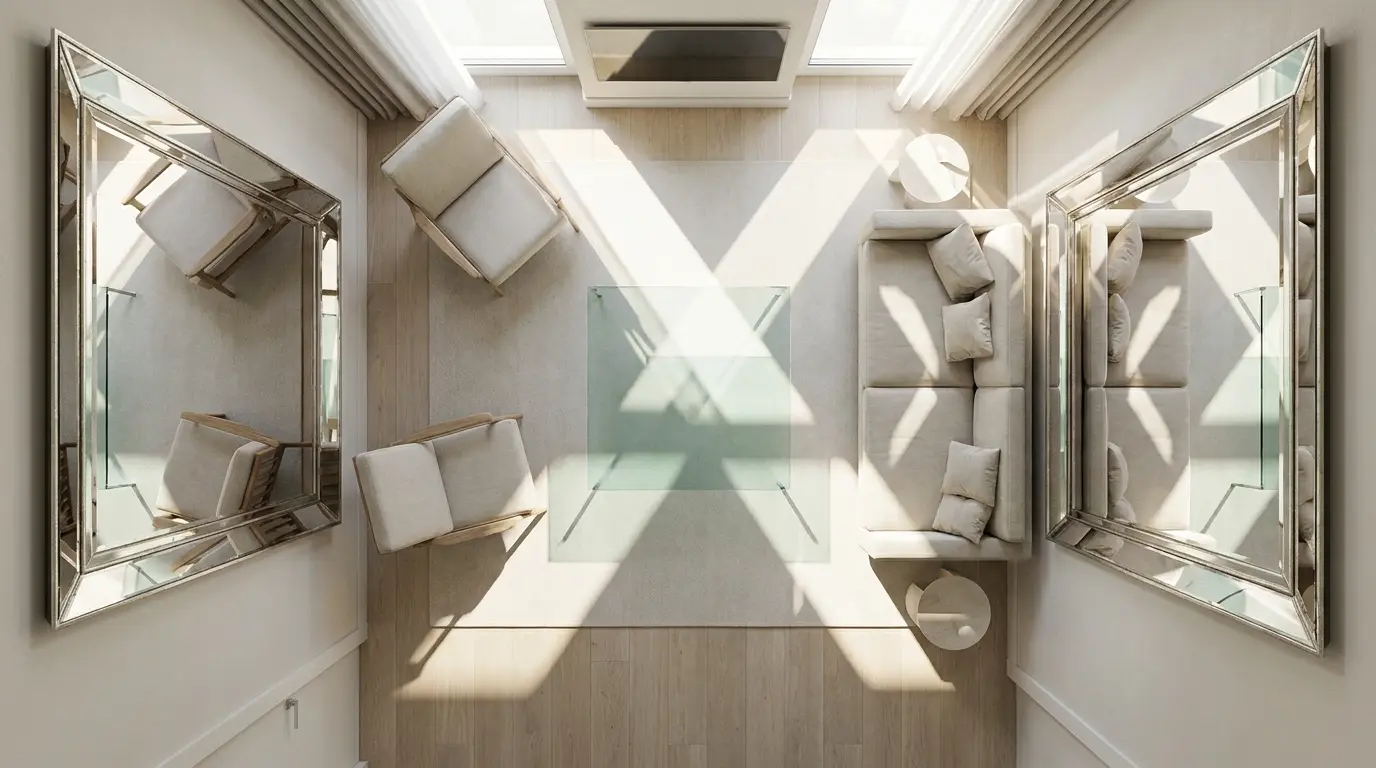
Image credit: @homeplannerapp.com
Amazon Find: Small Round Glass Coffee Tables
A compact transparent coffee table can keep more of the rug visible and reduce visual bulk. Compare stability, materials, dimensions, and edge design.

13. The Rug-Defined Living and Dining Layout
When the living room shares space with the dining area, defining the zones can make the entire apartment easier to use. Instead of introducing a bulky room divider, use rugs and furniture placement to establish separate areas. This creates a clear visual distinction while preserving the open feeling of the room.
Place the sofa and coffee table on an area rug that anchors the living zone. Position the dining table beyond that arrangement, leaving a functional route between the two spaces. If the room is large enough, a separate dining rug can further define the eating area, but it isn’t essential. Choose rugs that complement one another rather than introducing several conflicting patterns. In a compact apartment, one generous living room rug may be sufficient, with the dining table positioned on the exposed flooring. Make sure dining chairs can be pulled out without colliding with the sofa or restricting access to the kitchen.
Floor plan formula: Sofa-and-rug living zone + compact dining table + clear connecting path + coordinated floor finishes.
Best for: Studio apartments, open-concept homes, and small living-dining combinations where permanent walls would make the space feel more enclosed.

Image credit: @homeplannerapp.com
14. The Right-Sized Sofa With Hidden Storage Plan
One of the smartest ways to improve a small living room is to choose fewer, more useful furniture pieces. A comfortable sofa that’s properly scaled to the room can work better than several undersized chairs, while multifunctional storage furniture helps eliminate unnecessary cabinets and clutter. The result is a practical layout that feels more spacious without sacrificing everyday comfort.
Start with one sofa that fits the main seating wall and offers enough comfort for your household. Replace a conventional coffee table with a storage ottoman if you need space for blankets, games, or other everyday items. Add one compact side table rather than two if the layout doesn’t require both. Choose a small accent chair only when the room has enough circulation space. If the ottoman doubles as occasional seating, confirm its manufacturer-rated load capacity. For families with children, choose furniture with stable bases and consider rounded edges and durable materials. The goal is to make each piece serve a useful purpose instead of filling the room with extra furniture.
Floor plan formula: One correctly scaled sofa + storage ottoman + compact side table + optional accent chair + clear walkways.
Budget tip: Before purchasing anything new, remove one unnecessary table or storage unit and rearrange the remaining furniture. Sometimes improving the layout costs nothing.
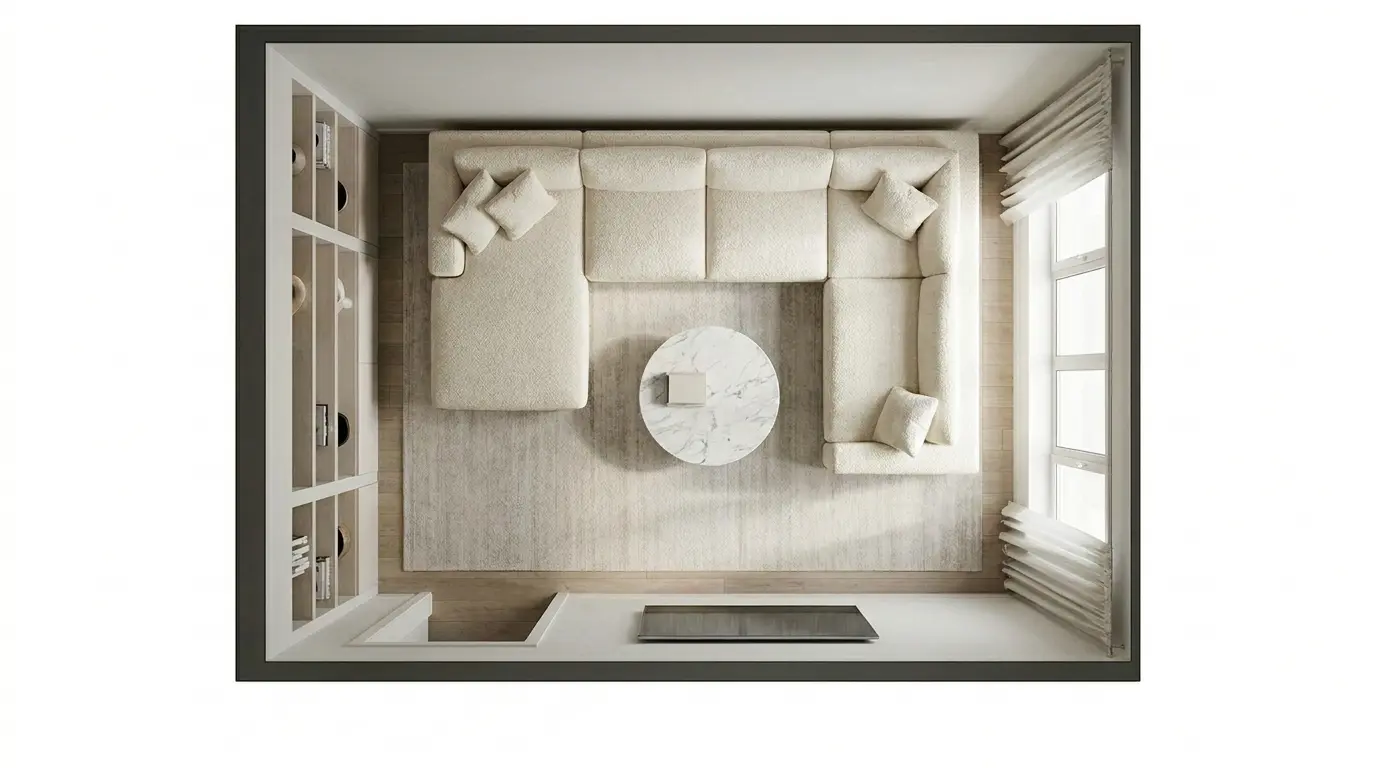
Image credit: @homeplannerapp.com
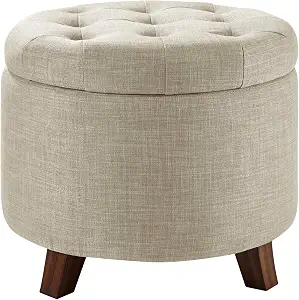
Amazon Find: Storage Ottomans for Small Living Rooms
Storage ottomans can combine a footrest, occasional surface, and hidden storage. Check dimensions, lid operation, and seating load ratings when relevant.
Best Floor Plans for Different Small Living Room Shapes
The most effective layout depends on your room’s shape, door positions, natural light, and everyday activities. Use these recommendations as starting points, then adjust the furniture to fit your actual measurements.
| Room Shape | Recommended Floor Plan | Main Benefit |
|---|---|---|
| Narrow Rectangle | Multipurpose TV Wall | Consolidates Furniture on One Side |
| Small Square | Corner Sectional or Angled Chair | Makes Better Use of Corners |
| Open-Plan Apartment | Floating Sofa or Furniture Island | Creates Separate Functional Zones |
| Living-Dining Combination | Rug-Defined Living Area | Separates Uses Without Adding Walls |
| Room With Limited Storage | Tall Storage Wall and Ottoman | Reduces Need for Extra Cabinets |
| Small Family Room | Right-Sized Sofa With Hidden Storage | Supports Everyday Activities |
| Living Room Plus Home Office | Multifunctional Corner | Adds a Work Area Without a Separate Room |
| Conversation-Focused Room | Sofa and Two Chairs | Creates Comfortable Face-to-Face Seating |
How to Arrange a Small Living Room With a TV
If watching television is the main activity in your living room, begin by identifying the most practical TV location. Choose a position that allows comfortable viewing without blocking windows, doors, or essential walkways. A wall-mounted television can reduce the need for a large cabinet, although the mounting system must be appropriate for the wall and television weight.
Position the sofa at a comfortable viewing distance and use a compact table or ottoman in front. If there’s enough space, add one accent chair angled toward the screen. Avoid placing the television too high, where viewers would need to tilt their heads excessively. Keep cable connections accessible and allow appropriate ventilation around electronic equipment.
For narrow living rooms, a simple sofa-facing-TV layout is often easiest. For square rooms, a corner sectional or one angled chair can provide comfortable seating without requiring a large furniture collection.
How to Make a Small Living Room Feel Bigger Without Renovating
A carefully arranged room can feel more spacious without changing its physical dimensions. Focus on preserving clear walkways, exposing some floor area, and choosing furniture that provides more than one useful function.
- Measure before buying: Check room dimensions, doorways, furniture depth, and required clearances.
- Choose fewer pieces: One comfortable sofa and a versatile ottoman may work better than several small chairs and tables.
- Use vertical storage: Concentrate books and everyday accessories along one suitable wall instead of adding cabinets around the room.
- Leave windows open: Avoid blocking natural light with oversized furniture or tall decorative displays.
- Consider visible furniture legs: Exposing more flooring can make the room feel visually lighter.
- Use one anchoring rug: Bring the main seating pieces together with a rug sized for the actual arrangement.
- Add a mirror strategically: Reflect daylight or an attractive view rather than clutter.
- Choose multifunctional tables: Storage ottomans, lift-top coffee tables, and compact nesting tables can serve several purposes.
- Keep walkways clear: Avoid placing side tables or stools where people need to pass through the room.
- Improve lighting: Add suitable floor or table lamps where the room needs practical illumination.
Small Living Room Furniture Shopping Checklist
You don’t need to buy everything on this list. Start with your existing furniture, test the floor plan, and add only the pieces that improve comfort, storage, or movement.
| Item | Best For | Amazon Search |
|---|---|---|
| Storage Ottoman | Hidden Storage and Footrest | Shop Ottomans |
| Round Coffee Table | Compact Seating Areas | Shop Coffee Tables |
| Narrow Console Table | Behind-Sofa Surface | Shop Consoles |
| Compact Accent Chair | Extra Seating | Shop Accent Chairs |
| Tall Narrow Bookcase | Vertical Storage | Shop Bookcases |
| Neutral Area Rug | Defining Seating Area | Shop Rugs |
| Small Corner Desk | Work-From-Home Corner | Shop Corner Desks |
| Large Wall Mirror | Reflecting Daylight | Shop Mirrors |
| Slim Media Console | TV and Electronics Storage | Shop Media Consoles |
| Rug Pad | Keeping Area Rugs Secure | Shop Rug Pads |
| Furniture Anti-Tip Hardware | Securing Tall Furniture | Shop Anti-Tip Hardware |
Best Color Palettes for Small Living Rooms
A consistent color palette can help a compact living room feel more connected and less visually cluttered. Light colors are often useful, but darker shades can also work beautifully when balanced with good lighting and thoughtfully chosen furniture.
- Cream, Beige, and Warm Oak: A cozy neutral combination for bright apartments and minimalist layouts.
- Warm White, Sage, and Natural Wood: Perfect for calm living rooms with plants and woven textures.
- Ivory, Taupe, and Olive: A sophisticated palette for compact contemporary seating.
- Light Gray, White, and Black: A clean modern combination for simple TV-focused rooms.
- Dusty Blue, Cream, and Brass: A gentle palette for traditional and coastal-inspired living rooms.
- Terracotta, Oatmeal, and Walnut: A warm earthy combination for cozy family spaces.
- Navy, Warm White, and Light Oak: A bold but balanced palette for small rooms with good daylight.
- Muted Blush, Cream, and Natural Wood: A soft color scheme for cheerful small apartments.
Common Small Living Room Floor Plan Mistakes to Avoid
Buying Furniture Before Measuring the Room
A sofa may look compact online but still be too deep for your living room. Measure the room and compare the actual furniture dimensions, including arms, legs, reclining clearance, and delivery access. Test the arrangement on paper before placing an order.
Blocking the Natural Walking Path
Extra chairs, side tables, and decorative stools can make a small room difficult to navigate. Identify the main route between doors and functional areas before arranging furniture. Keep exits, door swings, and required circulation clear.
Using Too Many Small Pieces of Furniture
Several small chairs, tables, and storage units can make a room feel more crowded than a few carefully selected larger pieces. Choose furniture that fits the space and supports your daily activities. Prioritize comfort and function over the number of items in the room.
Choosing a Rug That’s Too Small for the Seating Area
A small rug placed only beneath the coffee table can leave the seating arrangement feeling disconnected. Choose a size that visually anchors the sofa and chairs where possible. Measure the layout before purchasing, and keep rug edges flat to reduce tripping hazards.
Overloading the Living Room With Storage Cabinets
Adding separate cabinets to every available corner may reduce usable floor area. Instead, concentrate storage along one wall or choose furniture with concealed compartments. Review what you actually need to store before purchasing additional furniture.
Ignoring Furniture Stability and Wall-Mounting Safety
Tall bookcases, large mirrors, wall-mounted televisions, and shelving require suitable installation hardware. Follow manufacturer instructions and use supports appropriate for the wall structure and actual load. Avoid attaching heavy furniture or electronics to unsuitable wall surfaces.
Decorating Before Solving the Layout
Pillows, artwork, and accessories can make a room attractive, but they won’t solve blocked walkways or poorly positioned furniture. Arrange your main pieces first, then add rugs, lighting, storage, and decorative details once the floor plan works comfortably.
Frequently Asked Questions
1. What Is the Best Floor Plan for a Small Living Room?
The best floor plan depends on your room shape and how you use the space. A sofa-facing-TV arrangement works well for entertainment, a corner sectional can suit square rooms, and a floating sofa may help define an open-plan apartment. Choose the layout that maintains comfortable walkways and supports your everyday activities.
2. How Do You Arrange Furniture in a Very Small Living Room?
Start with the largest essential piece, usually the sofa. Position it to suit the room’s focal point and circulation route, then add only the furniture you genuinely need. A storage ottoman, compact table, and one appropriately sized rug may provide enough function without requiring several additional pieces.
3. Is a Sectional Sofa Good for a Small Living Room?
A compact sectional can work well when its shape fits the room and preserves clear access. It may provide useful seating along two walls while leaving the center open. However, a sectional isn’t always the best option for narrow rooms or spaces with several doorways. Measure carefully before choosing one.
4. How Can I Make My Small Living Room Feel Twice as Big?
You can’t literally double the floor area without changing the building, but you can improve how efficiently the existing space functions. Clear circulation paths, consolidate storage, choose correctly scaled furniture, and use multifunctional pieces. Mirrors, good lighting, and consistent flooring can also help the room feel more open.
5. What Furniture Saves the Most Space in a Small Living Room?
Storage ottomans, slim media consoles, compact accent chairs, narrow console tables, and properly secured tall bookcases can be useful choices. The best space-saving furniture performs a needed function without interfering with movement or taking up more room than necessary.
Recommended Finds on Amazon
If you’re ready to update your living room layout, these searches can help you compare compact furniture and storage accessories. Measure your room before buying and prioritize pieces that improve comfort or solve a specific problem.
- Small Round Coffee Tables: Create a practical center for compact seating arrangements.
- Storage Ottomans: Combine hidden storage with a comfortable footrest and occasional seating when rated for it.
- Narrow Sofa Console Tables: Use suitable space behind a floating sofa without adding a large cabinet.
- Compact Accent Chairs: Add flexible seating to conversation layouts and reading corners.
- Tall Narrow Bookcases: Make better use of vertical storage where appropriate.
- Neutral Living Room Rugs: Visually connect the main furniture and define seating zones.
Final Thoughts
These 14 small living room floor plans show how much a thoughtful furniture arrangement can change the way your home feels and functions. A floating sofa, compact sectional, multipurpose storage wall, well-sized area rug, or multifunctional corner can help you make better use of existing space without expensive renovations.
Start by measuring your room and identifying how you want to use it. Choose the main seating arrangement first, keep walkways comfortable, and add storage only where it’s genuinely useful. Whether you’re working with a tiny apartment, narrow rectangle, square living room, or open-plan space, the right layout can make your home feel more comfortable, organized, and surprisingly spacious.