

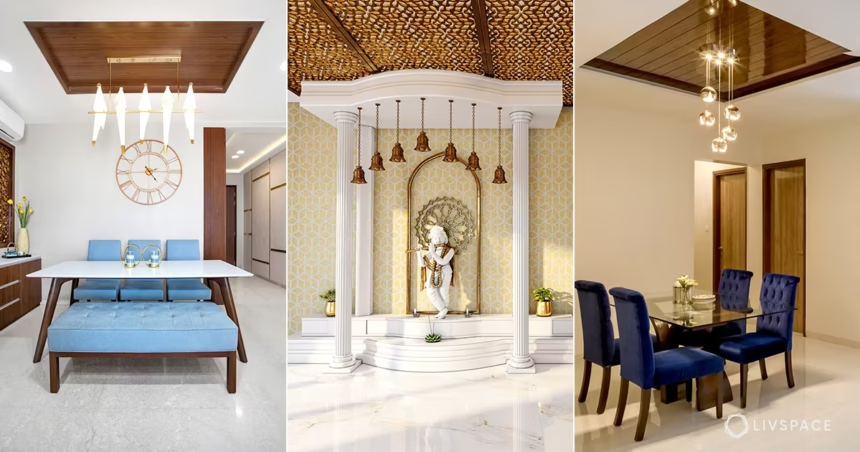
When decorating a home, it’s easy to spend hours choosing wall colors, furniture, and flooring while completely overlooking the ceiling. But the ceiling is one of the largest surfaces in any room, and a thoughtful design can make your interior feel warmer, more interesting, and beautifully finished. Plywood offers a versatile way to introduce natural wood texture, architectural details, and modern lighting into that often-forgotten space.
These 20 creative plywood ceiling designs for a modern interior include natural wood panels, recessed lighting, geometric layouts, exposed beams, curved features, minimalist finishes, and coordinated wall-to-ceiling treatments. You’ll find ideas for living rooms, bedrooms, kitchens, home offices, and open-concept spaces, along with practical material suggestions, decorating tips, and considerations for planning a safe, attractive installation.
Whether you’re drawn to a light Scandinavian-inspired ceiling or a dramatic architectural feature, the goal is to select a design that complements your room rather than simply adding decoration overhead.
Affiliate disclosure: As an Amazon Associate, I earn from qualifying purchases. This article contains affiliate links, which may earn us a commission at no extra cost to you.
More Modern Interior Decorating Ideas
A plywood ceiling looks best when it works with the rest of the room. These related guides from Android Nature offer inspiration for coordinating wall treatments, furniture, lighting, and natural textures.
- Big Wall Styling Guide: 17 Ideas for High Ceilings and Open Layouts for architectural wall treatments and spacious interior styling.
- 20 Boho Living Room Ideas for warm wood finishes, ceiling color ideas, and natural materials.
Why Choose Plywood for a Modern Ceiling?
Plywood is an engineered wood product made from thin layers of wood veneer bonded together. It is available in different grades, thicknesses, surface qualities, and finishes. When an appropriate product is installed as part of a properly designed ceiling assembly, plywood can provide a warm decorative surface that works with many interior styles.
Unlike a completely plain painted ceiling, plywood introduces visible grain, panel joints, and natural variation. It can be finished with a clear coating, painted in a solid color, or combined with approved veneer and decorative treatments. This gives designers flexibility to create everything from a simple flat ceiling to a detailed architectural feature.
Simple plywood ceiling design formula: Suitable panel material + a balanced layout + professionally planned support and services + a coordinated finish + appropriate room lighting.
Plywood isn’t automatically suitable for every ceiling. The correct panel specification and installation depend on building requirements, fire performance, moisture conditions, structural support, HVAC systems, and the fixtures incorporated into the design. Decorative plywood should not be treated as a structural ceiling component unless it is specifically engineered and approved for that use.
Plywood Ceiling Design Comparison Guide
| Ceiling Design | Best For | Planning Consideration |
|---|---|---|
| Natural Panels | Scandinavian Living Rooms | Wood Grain and Panel Seams |
| Recessed Lighting | Modern Bedrooms and Kitchens | Fixture Listings and Heat Clearances |
| Staggered Panels | Studios and Creative Spaces | Panel Alignment and Support |
| Exposed Beams | Modern Farmhouse Interiors | Existing Structure and Beam Details |
| Herringbone | Dining Rooms and Entryways | Detailed Cutting and Layout |
| Curved Panels | Contemporary Feature Spaces | Specialized Materials and Fabrication |
| Sloped Ceiling | Lofts and Attic Rooms | Insulation and Ventilation |
| Skylight Surround | Bright Living Areas | Moisture, Heat, and Window Detailing |
| Access Panels | Service-Heavy Ceilings | Safe Access to Utilities |
| Cove Lighting | Relaxed Living Rooms | Electrical Access and LED Heat Management |
| Wall-to-Ceiling Panels | Open-Plan Living Rooms | Visual Proportion and Secure Fixing |
20 Creative Plywood Ceiling Designs for a Modern Interior
1. Showcase Natural Plywood Ceiling Panels
A natural plywood ceiling is one of the simplest ways to introduce warmth into a modern interior. The visible wood grain adds character without requiring complicated patterns or decorative molding. Light plywood panels work particularly well in Scandinavian-inspired living rooms, minimalist bedrooms, and homes with white walls and simple furniture.
Choose appearance-grade plywood with a consistent veneer and arrange the panels in an orderly layout. Keep the seams straight and plan their positions around the room’s main architectural lines. A clear matte finish can preserve the natural wood appearance while providing surface protection when approved for the application. Pair the ceiling with cream upholstery, light oak furniture, and simple black accents. Avoid adding too many competing wood grains elsewhere in the room if you want the ceiling to remain the main feature.
Styling tip: Light birch-look panels can make the ceiling feel visually softer than a dark-stained surface. Compare large samples because natural wood veneer varies between sheets.

Image credit: @plusmood.com
Amazon Find: Clear Matte Wood Finish Supplies
A suitable clear finish can help protect an approved decorative wood surface while preserving its natural appearance. Confirm compatibility with the plywood, required fire performance, and finishing instructions before use.

2. Combine Plywood Panels With Recessed Lighting
Recessed lighting can give a plywood ceiling a clean, contemporary appearance. Instead of hanging several prominent fixtures from the ceiling, properly integrated downlights create discreet points of illumination that complement the natural wood grain. This combination works beautifully in kitchens, living rooms, and bedrooms where you want both functional lighting and a streamlined ceiling design.
Plan the lighting positions before the ceiling panels are fabricated. Consider the furniture arrangement, work surfaces, and activities that need illumination. For example, use suitable task lighting over kitchen preparation areas and softer ambient lighting around a living room. Choose fixtures specifically listed for their intended mounting conditions, including clearance and thermal requirements near combustible materials. An electrician should coordinate wiring, junction-box access, fixtures, and the ceiling assembly before the panels are installed.
Design tip: Use a consistent lighting layout and avoid filling the ceiling with unnecessary downlights. A few carefully positioned fixtures often look more intentional than a dense grid.
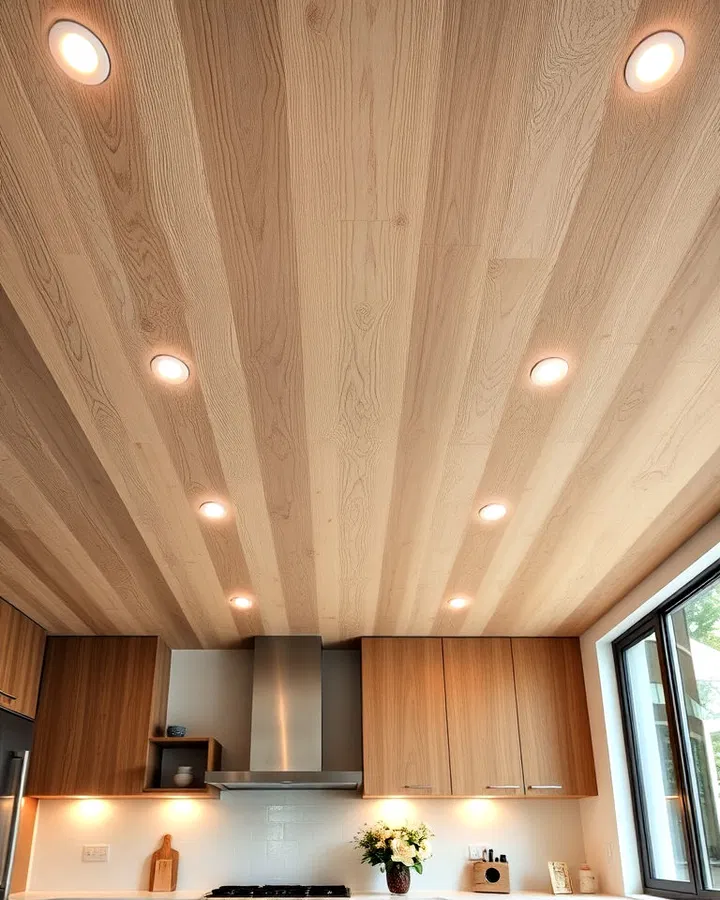
Image credit: @plusmood.com
3. Create a Staggered Plywood Panel Ceiling
Staggered plywood panels add rhythm and movement to an otherwise flat ceiling. Instead of aligning every panel joint in a continuous grid, the seams are offset to create a more dynamic composition. This design can look especially attractive in creative studios, home offices, and modern lofts with open floor plans.
Begin with a measured layout that repeats an organized staggered pattern. Choose panels in one wood tone for a subtle effect or introduce a small contrast between selected sections for a more expressive ceiling. Keep joints supported and follow the designed fastening and movement details rather than using panel offsets purely for appearance. Pair the ceiling with simple furniture and minimal wall decoration so the overhead pattern becomes the main visual feature. If sound control is important, discuss a tested acoustic ceiling assembly instead of assuming staggered plywood alone will meaningfully improve absorption.
Styling tip: Use one consistent panel width and a repeating offset. A controlled pattern can look modern without making the room feel visually busy.
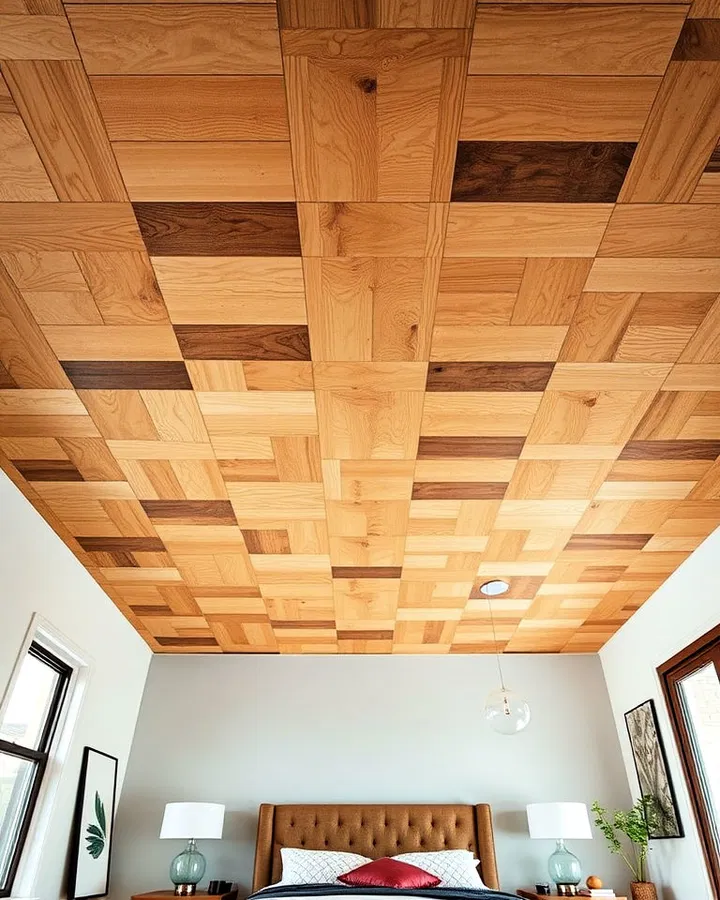
Image credit: @plusmood.com
4. Highlight Exposed Ceiling Beams With Plywood
Exposed beams create architectural character, while plywood panels can provide a warm, continuous surface between them. The combination works beautifully in modern farmhouse homes, rustic living rooms, and open-concept interiors where natural materials are an important part of the design.
If your home already has suitable exposed beams, consider plywood panels installed within a properly designed ceiling assembly between the structural elements. Choose a finish that complements the beam color. Light plywood paired with darker beams creates contrast, while similar wood tones produce a quieter, more unified look. Match the ceiling to other materials in the room, such as hardwood flooring, wooden shelving, or a dining table. Do not alter, notch, cut, or cover structural beams without appropriate professional assessment.
Budget tip: If you like the beam appearance but your ceiling has none, consider a professionally specified decorative faux-beam treatment rather than modifying the home’s structural framing.
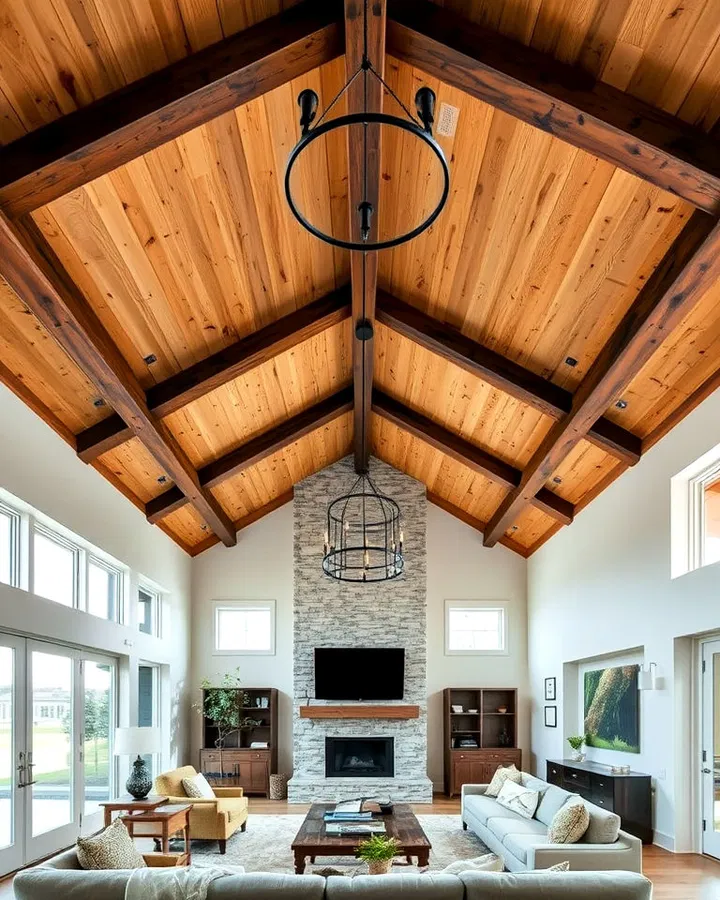
Image credit: @plusmood.com
5. Paint Plywood Panels for a Custom Ceiling
Painting plywood is a flexible way to create a ceiling that complements your existing interior. A soft white finish can make a compact bedroom feel brighter, while sage green, muted blue, or warm charcoal can bring personality to a room with simple walls and furniture. The painted surface can also provide a more uniform look when the wood grain isn’t intended to be a focal point.
Choose a plywood grade with a surface suitable for painting and prepare it according to the material and coating manufacturer’s directions. Fill appropriate surface imperfections, treat edges as specified, and apply compatible primer and finish coats. Pay attention to panel joints, which may remain visible or move over time. If you prefer a crisp modern appearance, use a consistent matte or low-sheen finish. Choose coatings appropriate for the ceiling assembly and any applicable fire-performance requirements.
Decorating tip: A painted ceiling looks particularly coordinated when the color repeats in a rug, artwork, or upholstery. Test samples overhead because colors often appear darker on the ceiling than on a wall.
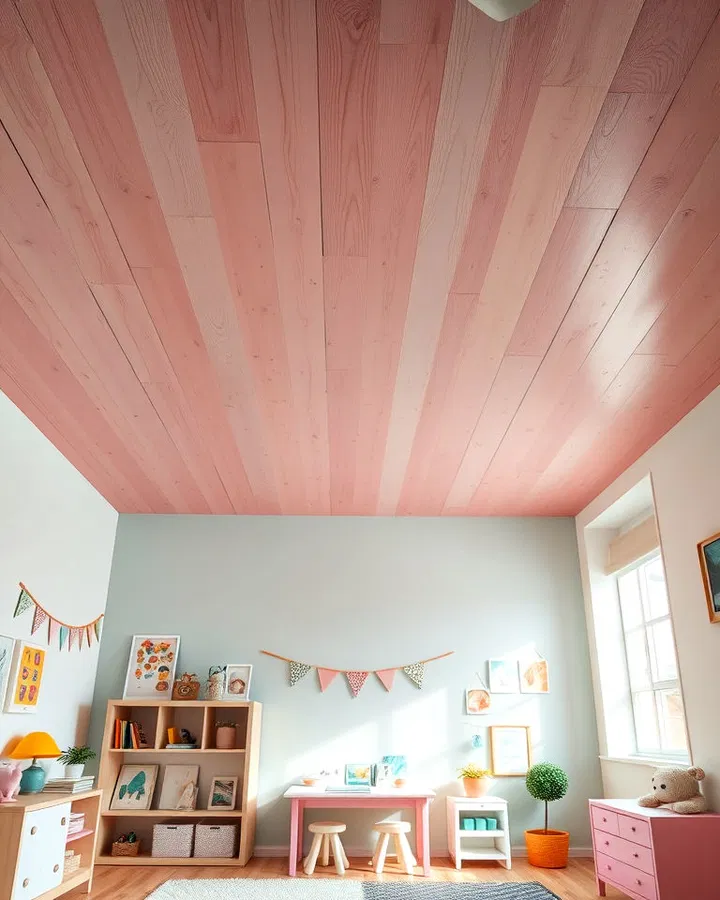
Image credit: @plusmood.com
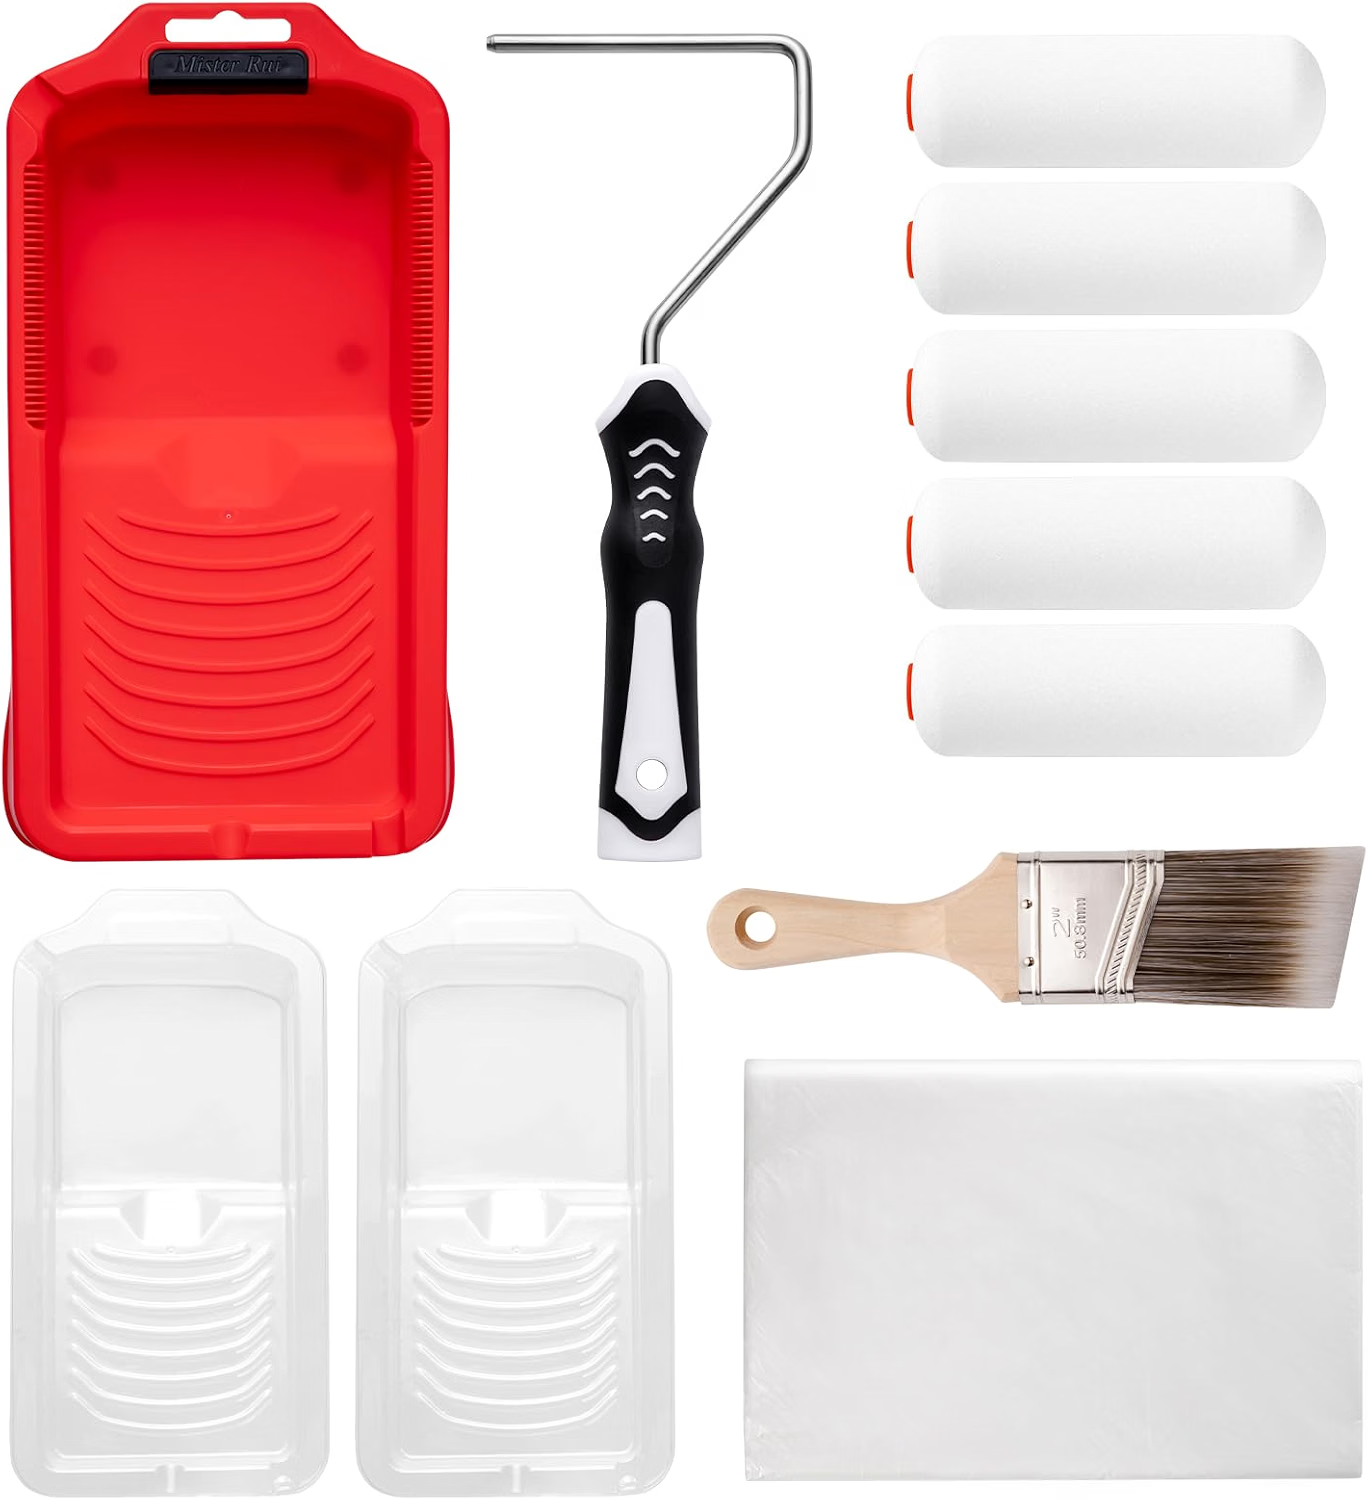
Amazon Find: Smooth-Finish Painting Tools
Quality rollers, brushes, and surface-preparation tools can help create an even painted finish on suitable plywood. Select primers and coatings according to the specific project requirements.
6. Design a Plywood Herringbone Ceiling
A herringbone ceiling can give a modern interior a striking architectural detail. The familiar zigzag arrangement, often associated with traditional wood flooring, takes on a fresh appearance when applied overhead. It works especially well in dining rooms, entryways, and selected feature areas where the ceiling can become a visual centerpiece.
Use decorative plywood strips or panels cut and installed according to a carefully measured layout. Decide where the pattern should begin and how it will meet the walls, lighting fixtures, and room centerline. Light natural finishes create a soft Scandinavian-inspired look, while darker veneers can feel more formal. Since the pattern involves numerous cuts and joints, professional fabrication is generally preferable for larger installations. A secure supporting system and a clear plan for material movement are important parts of the project.
Styling tip: Keep furniture and wall finishes relatively simple when the ceiling has a detailed herringbone pattern. One strong overhead feature is often enough to give the room character.
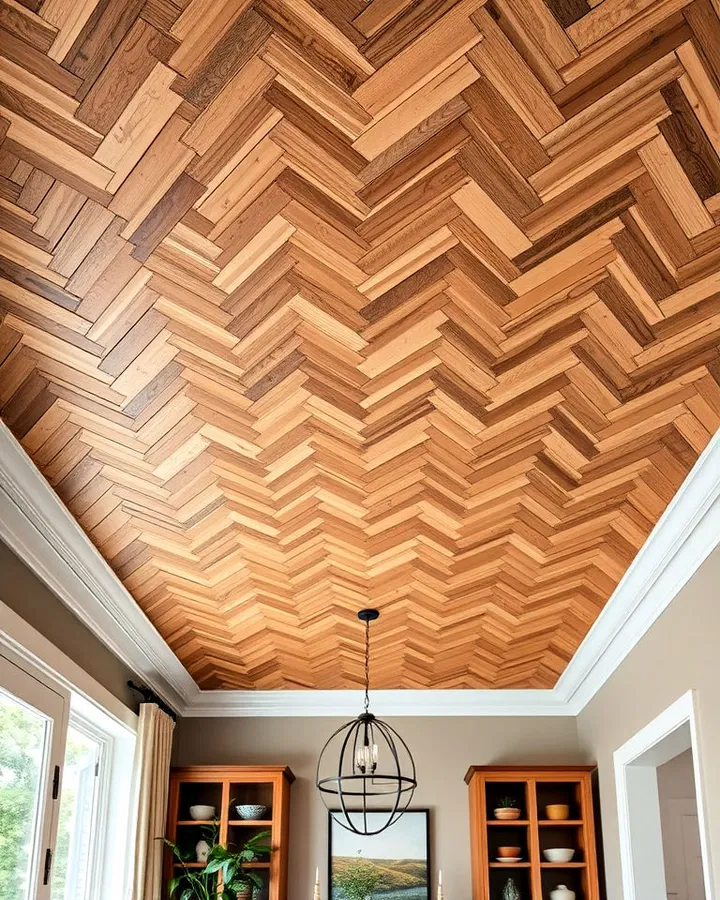
Image credit: @plusmood.com
7. Introduce a Sculptural Curved Plywood Ceiling
A curved plywood ceiling adds a soft, flowing shape to a room dominated by straight walls and rectangular furniture. Gentle curves can create a sculptural appearance, making this idea particularly appealing for contemporary hallways, reception-style entryways, and spacious living rooms with high ceilings.
Achieving a smooth curve may require bendable plywood, thin laminated layers, or specially fabricated components. The required material depends on the curve radius, panel size, and supporting framework. Work with a designer or experienced fabricator to plan the shape, attachment system, and finish. A continuous curved feature over one portion of the room can be more practical than covering the entire ceiling. Soft indirect lighting may emphasize the form when its electrical and thermal requirements are properly addressed.
Design tip: Use one broad curve rather than multiple complicated waves for a quieter, more timeless appearance. A light wood finish can help the shape feel airy.

Image credit: @plusmood.com
8. Frame Exposed Beams With Plywood Panels
A framed beam ceiling creates a strong architectural pattern without requiring elaborate decorative finishes. Instead of covering the structural elements entirely, plywood panels can be fitted into the spaces between beams, allowing their rhythm to become part of the room’s design. This style works beautifully in living rooms with vaulted or generously proportioned ceilings.
Choose a light plywood finish if you want the beams to remain visually prominent. For a more unified appearance, use similar colors on both surfaces while allowing the wood grain to provide variation. Consider how the beam layout aligns with the room’s seating and lighting arrangement. The panels need a properly designed support system rather than being attached to decorative elements without verification. Existing structural beams should be assessed before any alterations or additional loads are introduced.
Styling tip: Pair exposed beams with understated furniture and one or two natural materials, such as linen and stone, to keep the room balanced.

Image credit: @fabdiz.com
9. Use Plywood to Complement a Sloped Ceiling
Sloped ceilings can give attic bedrooms, lofts, and modern homes a distinctive character. Covering a suitable sloping ceiling plane with plywood emphasizes its shape while adding warmth. The natural grain creates a connection between the room’s architecture and the materials used throughout the interior.
Choose a light finish if the slope approaches the room’s living area, as dark wood may make a low ceiling feel visually heavy. Align panel joints carefully with the ceiling’s geometry and coordinate them with skylights, windows, and lighting fixtures. Roof assemblies need special consideration for insulation, vapor control, air sealing, ventilation, and condensation risk. Do not add plywood to an existing roof or attic ceiling without confirming that the proposed assembly will maintain the required building performance.
Decorating tip: Pair a sloped plywood ceiling with warm white walls and simple furniture. Let the ceiling angle provide the architectural interest rather than adding several competing accent features.
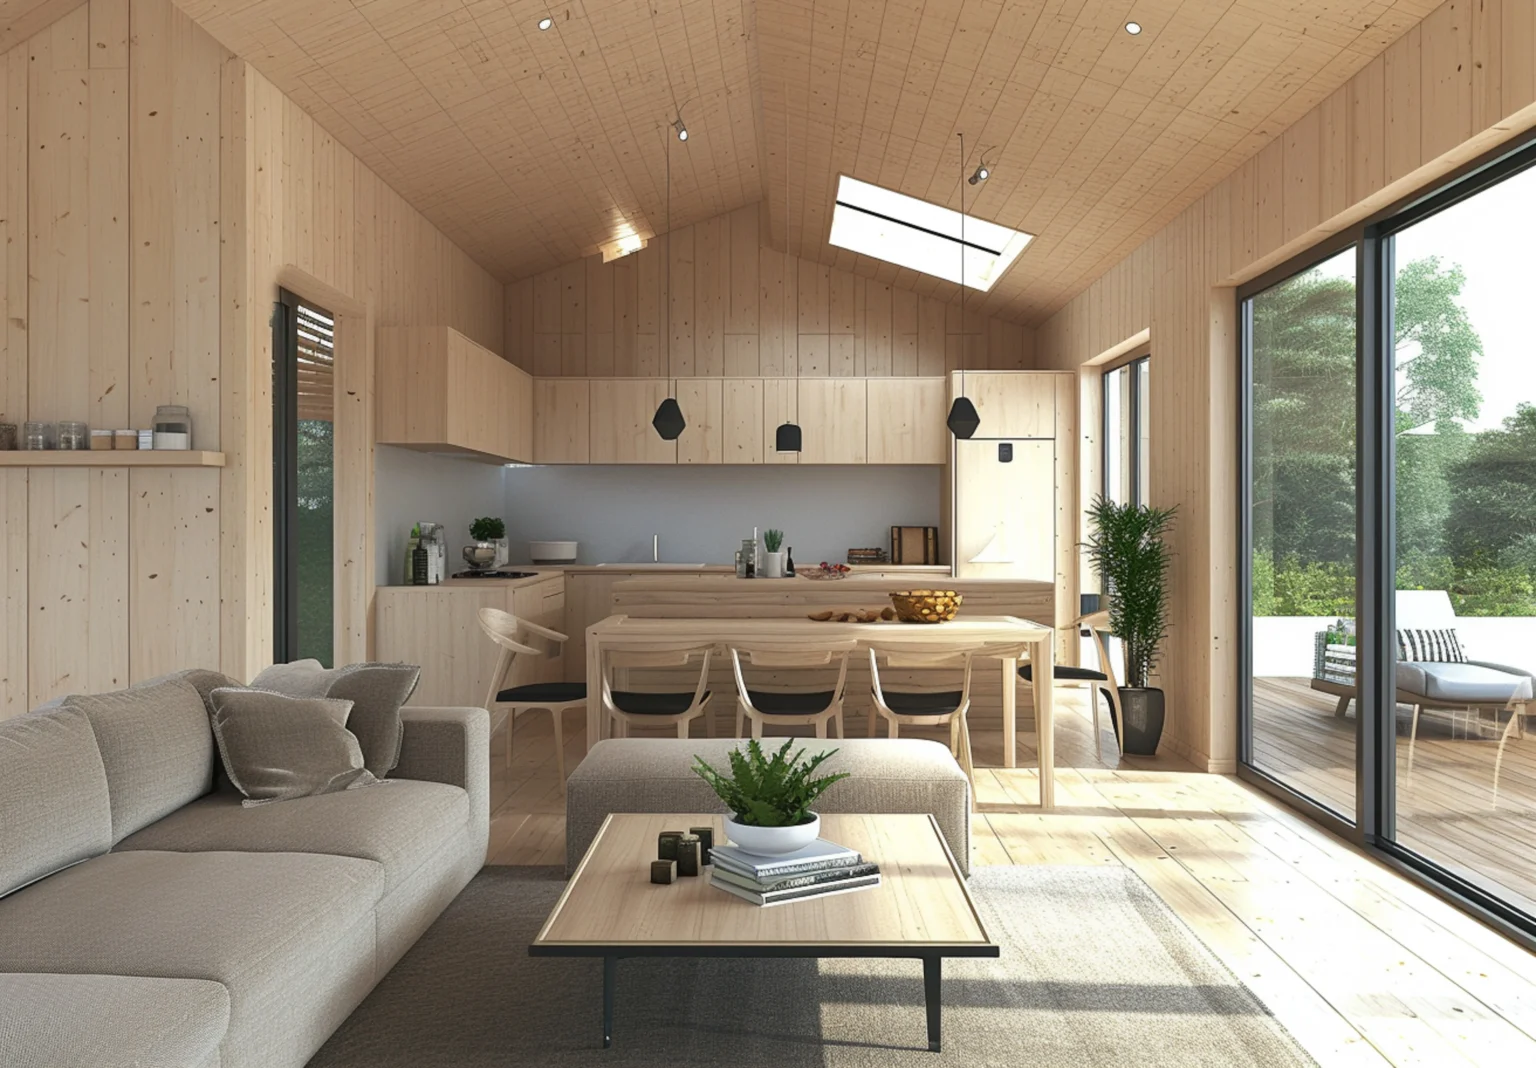
Image credit: @fabdiz.com
10. Surround a Skylight With Natural Plywood
A skylight surrounded by natural plywood can create a beautiful combination of daylight and wood texture. Sunlight highlights the grain and brings changing shadows into the room throughout the day. This design is particularly attractive in reading corners, stair landings, and bright contemporary living spaces.
Use an appropriate plywood finish around the skylight opening and coordinate the panel seams with the shape of the window. A pale wood tone can help the area feel bright, while a slightly deeper finish creates a stronger frame around the glazing. Skylights can introduce heat, cold surfaces, and condensation concerns, so the surrounding insulation, flashing, vapor control, and ventilation details must be designed correctly. Select products and finishes suitable for the specific environmental conditions and keep access available where required.
Practical tip: Plan skylight and ceiling work as one coordinated project. Attractive interior trim cannot compensate for a poorly sealed or leaking skylight.

Image credit: @fabdiz.com
11. Integrate Modern Lighting Into a Plywood False Ceiling
An integrated lighting design can make a plywood false ceiling look clean and contemporary. Instead of relying on a single pendant fixture, carefully selected light sources can be incorporated into the ceiling composition to provide both ambient and task lighting. This approach works well in bedrooms, home offices, and open-plan living spaces.
Start by planning how the room will be used. A home office may need focused illumination at the desk, while a living room may benefit from softer lighting near the seating area. A ceiling designer and electrician can determine the approved positions for fixtures, wiring, drivers, and any required access points. Choose lighting equipment suitable for the surrounding materials and follow the specified installation clearances. If you want a warm atmosphere, select a consistent light appearance across the room rather than mixing numerous unrelated lighting temperatures.
Styling tip: Use lighting to highlight a seating or dining zone. A simple plywood ceiling with a carefully planned illumination pattern can look more refined than an unnecessarily complicated arrangement.
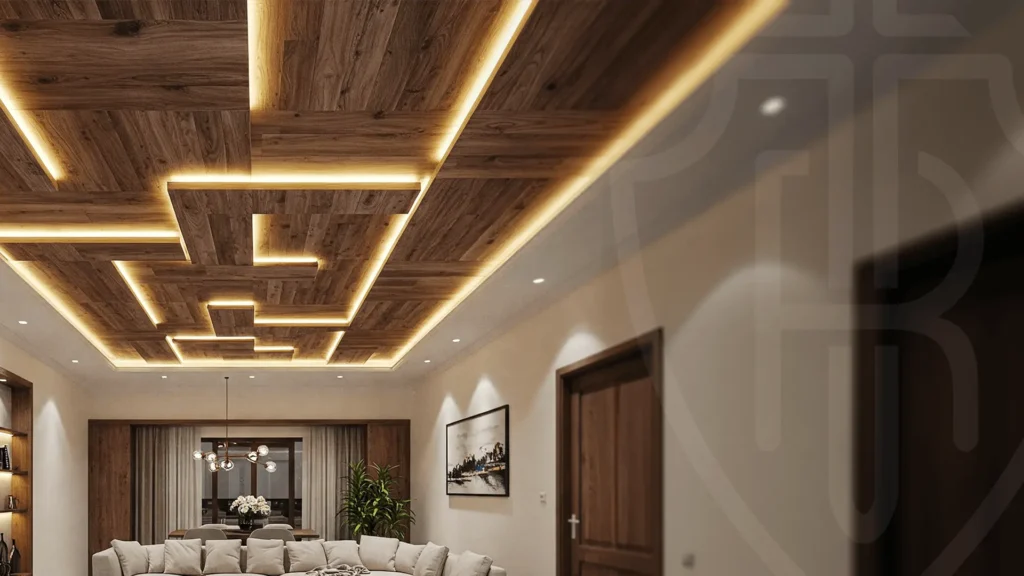
Image credit: @fabdiz.com
Amazon Find: Architectural LED Lighting Channels
LED channels and diffusers can be components of a professionally designed lighting system. Confirm compatibility, product listings, thermal requirements, and access needs before installation.

12. Conceal Ceiling Services With Accessible Plywood Panels
A modern ceiling often needs to accommodate wiring, ventilation equipment, plumbing access, or other building services. Carefully planned plywood access panels can help maintain a clean ceiling appearance while allowing authorized professionals to inspect or maintain equipment when necessary. This is a useful consideration for home offices, utility-adjacent rooms, and renovated interiors.
Plan access locations before selecting the final panel layout. An access hatch can be aligned with the surrounding panel seams so it feels integrated into the design. Use suitable hinges, latches, supports, and trim specified for the assembly, and make sure the panel can be opened safely without damaging surrounding finishes. Access openings must meet applicable building, mechanical, electrical, and fire-resistance requirements. Never permanently conceal equipment or junctions that must remain accessible under local codes.
Planning tip: Treat service access as part of the original design instead of trying to hide it after the ceiling is complete. A coordinated hatch can be attractive and practical.

Image credit: @fabdiz.com
13. Choose a Simple Minimalist Plywood Ceiling
A minimalist plywood ceiling focuses on clean lines, restrained colors, and the natural beauty of the material. Instead of elaborate patterns, large panels create a calm, continuous surface. This design suits Scandinavian, Japandi, and contemporary interiors where simplicity is central to the room’s appearance.
Choose a consistent pale wood tone and plan the panel arrangement before installation. Keep seams straight and use a limited number of panel sizes where possible. A matte finish can emphasize the wood texture without creating strong reflections. Pair the ceiling with cream walls, low-profile furniture, and one or two natural materials such as linen or light oak. The clean appearance still requires careful planning of support, movement joints, and lighting positions; hiding or minimizing visible joints must not compromise the approved installation method.
Budget tip: A straightforward rectangular layout may require less complex cutting and finishing than intricate patterns. Ask for a material and labor estimate before choosing the panel size.
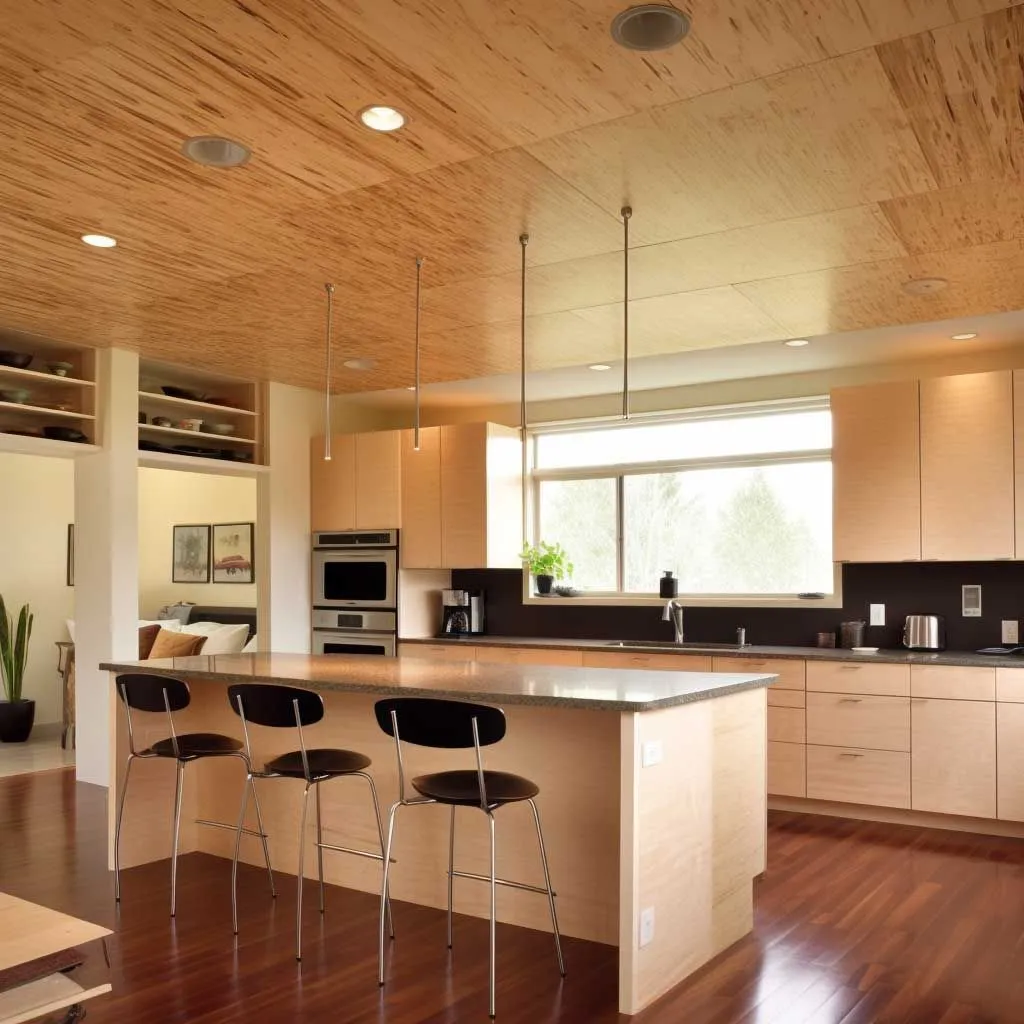
Image credit: @fabdiz.com
14. Create a Soft Painted Plywood Ceiling
A softly painted plywood ceiling can bring warmth and personality to a room without exposing the full natural wood grain. Whitewashed finishes, pale beige, muted sage, and gentle gray can help create a calm atmosphere that coordinates with modern furniture. This is especially attractive in bedrooms, cottage-inspired interiors, and compact spaces where a very dark ceiling may feel visually heavy.
Decide whether you want a translucent finish that leaves the grain visible or an opaque paint that creates a consistent color. Prepare the plywood according to the coating manufacturer’s requirements, paying special attention to surface smoothness and exposed edges. Test a sample panel under the room’s actual lighting before finishing the entire ceiling. A warm white or creamy shade can look attractive beside natural oak furniture, while a subdued green can create a gentle contrast with cream walls. Use compatible products that meet the ceiling assembly’s applicable requirements.
Styling tip: Repeat the ceiling color in one smaller detail, such as a pillow, rug, or artwork, to create visual continuity without matching every object in the room.

Image credit: @fabdiz.com
15. Extend a Wood Feature Wall Onto the Ceiling
Extending a plywood feature wall onto part of the ceiling creates a strong visual connection between the two surfaces. This design can make an open-plan living room feel more intentional by defining a seating area or highlighting one architectural zone. It works particularly well when the wall has a simple vertical panel pattern and the ceiling continues the same finish overhead.
Choose one feature wall, such as the area behind the sofa, and continue the wood treatment across an adjacent ceiling section rather than automatically covering the entire room. Keep the grain direction and panel spacing coordinated where practical. Pair the warm wood with pale walls, a neutral rug, and simple upholstery. Plan the transition between wall and ceiling carefully because the surfaces may require different mounting details. Ensure the ceiling installation is independently supported as specified rather than relying on the decorative wall covering.
Styling tip: Limit the wood treatment to one defined zone to avoid overwhelming a small room. The contrast between the feature surface and plain surrounding walls creates a clearer focal point.

Image credit: @greenply.com
16. Introduce Geometric Plywood Patterns Overhead
Geometric plywood patterns can give a modern ceiling a distinctive artistic appearance. Rectangles, angled shapes, and repeating panel arrangements introduce rhythm and depth, making the ceiling a feature without requiring bright colors. This concept works especially well in contemporary living rooms with simple furnishings and generous ceiling height.
Begin with a geometric pattern that relates to the room’s proportions. Large rectangular sections often suit spacious living rooms, while a restrained arrangement of angled panels can add movement over a dining zone. Use one wood finish for a quieter effect or introduce a controlled contrast between two compatible finishes. Draw a measured layout that accounts for the actual supporting framework, cut edges, joints, and fixtures. Decorative layers need to be securely attached and must meet the applicable fire and ceiling requirements.
Design tip: Keep the pattern consistent and avoid using too many different shapes. A limited geometric vocabulary often produces a more sophisticated result.

Image credit: @greenply.com
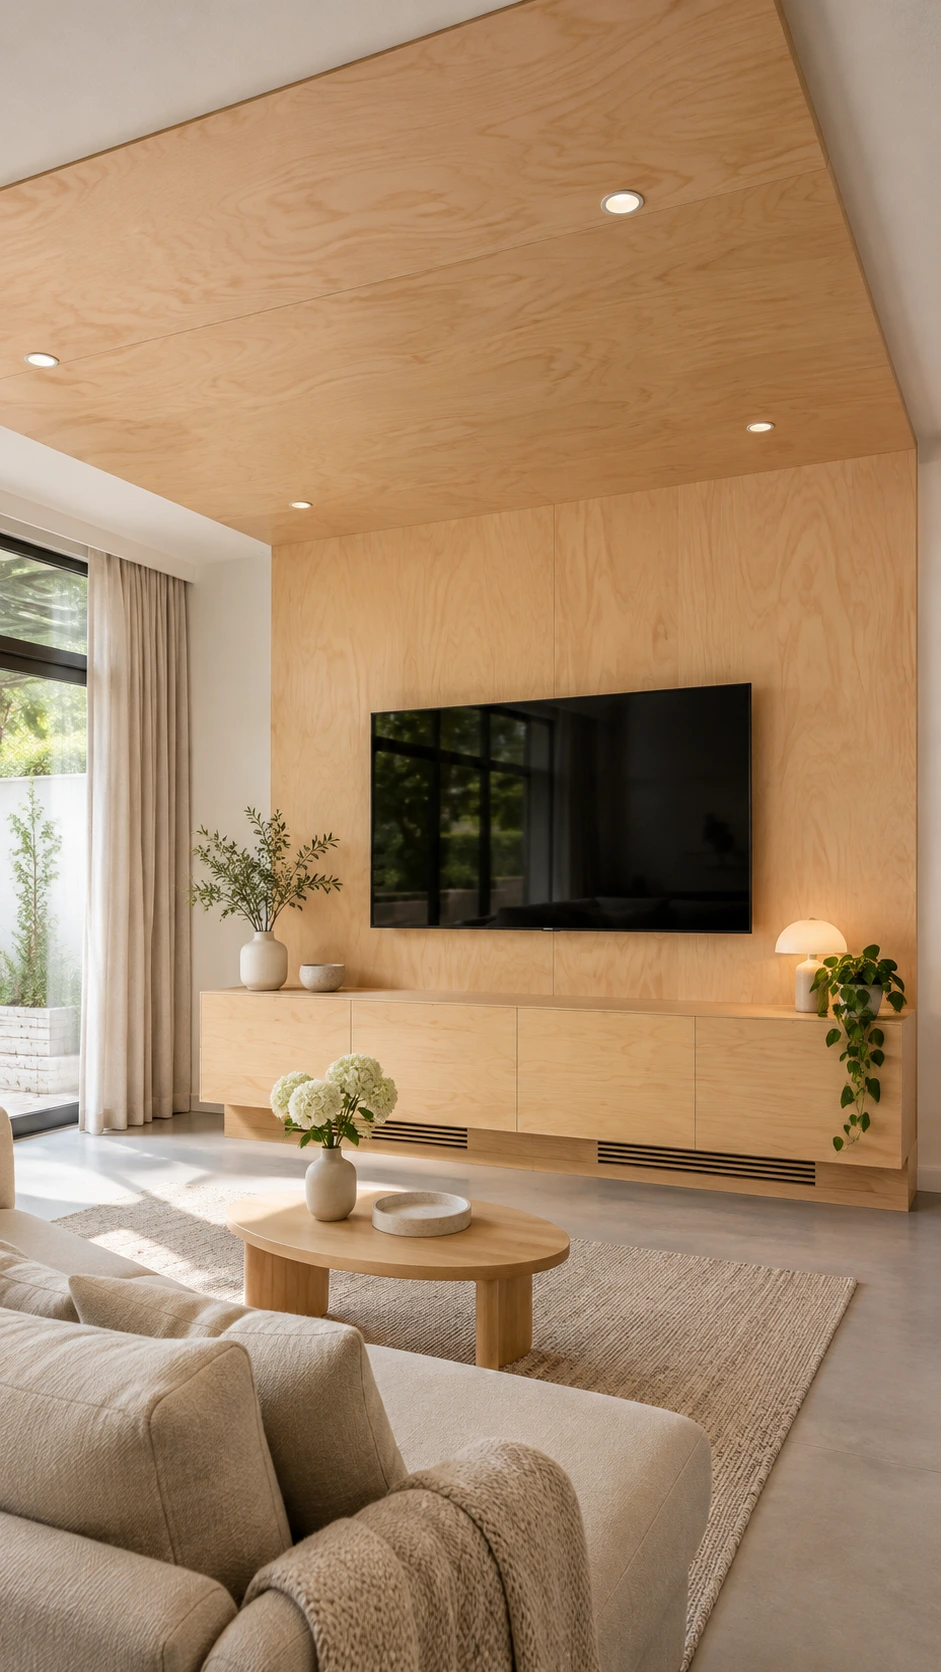
17. Connect a TV Feature Wall With a Matching Ceiling Panel
A coordinated TV feature wall and ceiling panel can create a polished focal point in a modern living room. By repeating the same plywood finish on both surfaces, the television area feels integrated into the architecture rather than appearing as an isolated screen on a blank wall.
Choose a plywood finish that works with the media cabinet and surrounding furniture. A vertical wall panel can extend toward a matching ceiling section above the seating zone, creating a continuous visual line. Use a simple wood grain and understated colors so the TV remains comfortable to view. Plan electrical outlets, cable access, ventilation, and television mounting separately from the decorative panels. A wall-mounted TV must be supported by the appropriate structure and mounting system, not by thin decorative plywood alone.
Practical tip: Leave adequate ventilation around electronic equipment and keep access to connections. A clean-looking media wall should still be easy to maintain.
18. Design a Floating Plywood False Ceiling
A floating plywood false ceiling can define the center of a living room without covering the entire original ceiling. The suspended section appears visually separate from the surrounding surface, especially when a recessed perimeter or subtle lighting detail emphasizes the gap. This makes it a beautiful option for modern homes with open-concept layouts.
Position the floating feature over a defined area, such as the seating group or dining table. Use a simple rectangular or geometric shape that relates to the furniture below. Light natural plywood can create a warm focal point against a white ceiling, while a deeper wood tone adds contrast. The false ceiling must be designed with an approved suspension system, secure supports, and allowance for fixtures and services. Don’t attach heavy panels to existing drywall without verifying the supporting structure and required fasteners.
Styling tip: Use a floating ceiling to define one functional area rather than installing several unrelated suspended shapes across a small room.

19. Add Warm Cove Lighting Around Plywood Panels
Cove lighting creates a gentle indirect glow that can soften the appearance of a plywood ceiling. Instead of directing every light toward the floor, concealed lighting illuminates selected ceiling surfaces and emphasizes the warm wood finish. This approach is especially attractive in living rooms and bedrooms where a relaxed atmosphere is important.
Plan a shallow recessed lighting area around the perimeter of a plywood panel or within a professionally designed cove. The light source should be concealed from normal viewing angles while allowing the glow to spread evenly. Select compatible listed LED components and arrange for proper driver access, heat management, and electrical installation. Coordinate the wood finish and lighting appearance so the ceiling looks warm rather than overly orange. For a quieter result, use one continuous lighting detail instead of several competing illuminated shapes.
Design tip: Indirect lighting works best as one layer of the room’s lighting plan. Combine it with appropriate task lighting rather than expecting the cove to illuminate every activity.

Image credit: @greenply.com
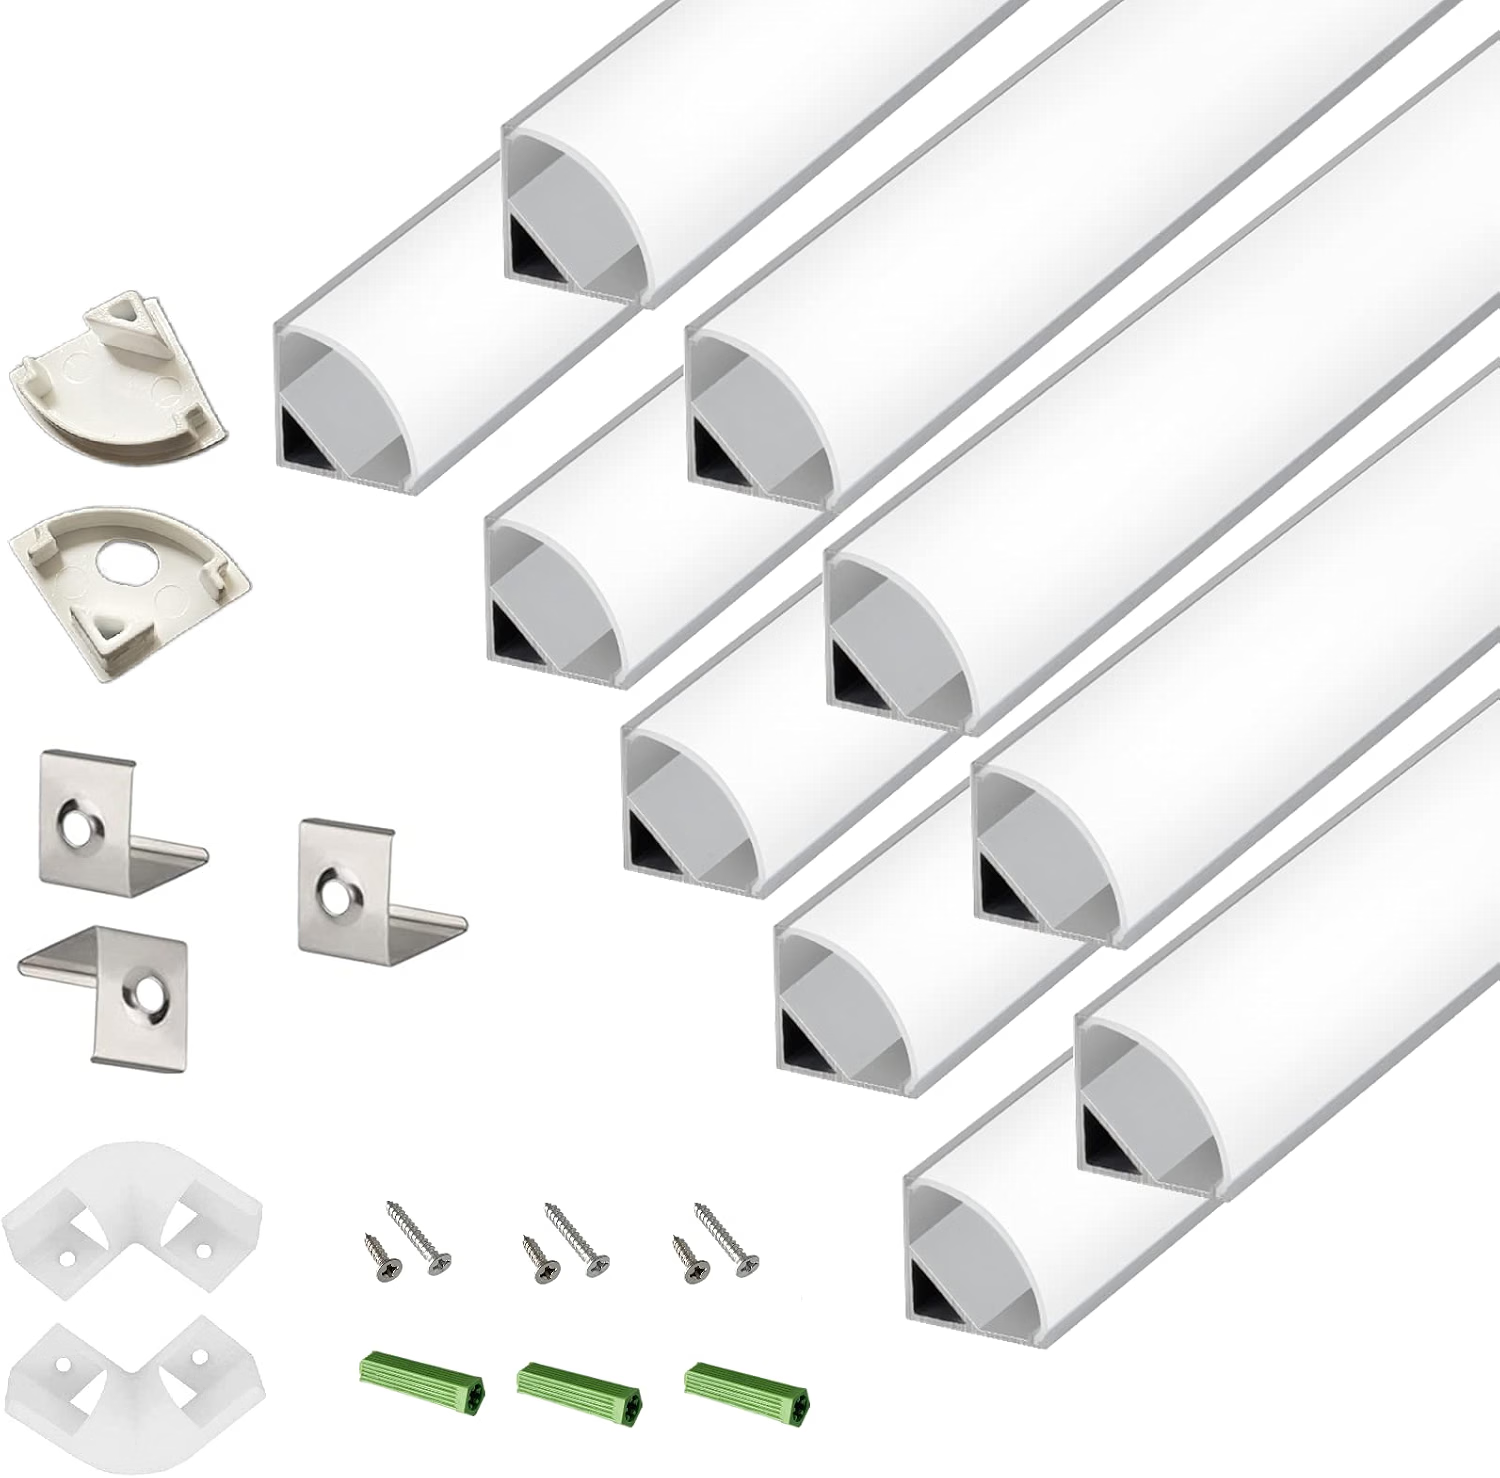
Amazon Find: LED Diffuser Channels for Cove Lighting
Appropriate LED channels and diffusers can help create a more even lighting appearance in a professionally designed cove. Confirm product compatibility, electrical listings, and mounting requirements.
20. Continue Decorative Wood Slats Across the Ceiling
Decorative wood slats can create an attractive connection between a modern feature wall and the ceiling. The repeated lines add texture and direction, making the room feel architecturally coordinated. This is a beautiful option for open-plan living areas where you want to define the transition between a media wall, dining area, or conversation space.
Choose a plywood-based slatted system or suitable decorative components in a wood tone that complements your furniture. Continue the slat spacing from the wall onto a limited ceiling section, carefully planning the corner transition. Light oak finishes can create a soft contemporary look, while darker tones produce stronger contrast against white walls. The ceiling components need their own approved attachment system, and any concealed lighting or acoustic backing must be compatible with the assembly. Avoid using wall-only decorative slat products overhead unless their manufacturer approves that application.
Styling tip: Use slats across only part of the ceiling if your room is compact. The pattern can define a zone without making the entire space feel visually heavy.
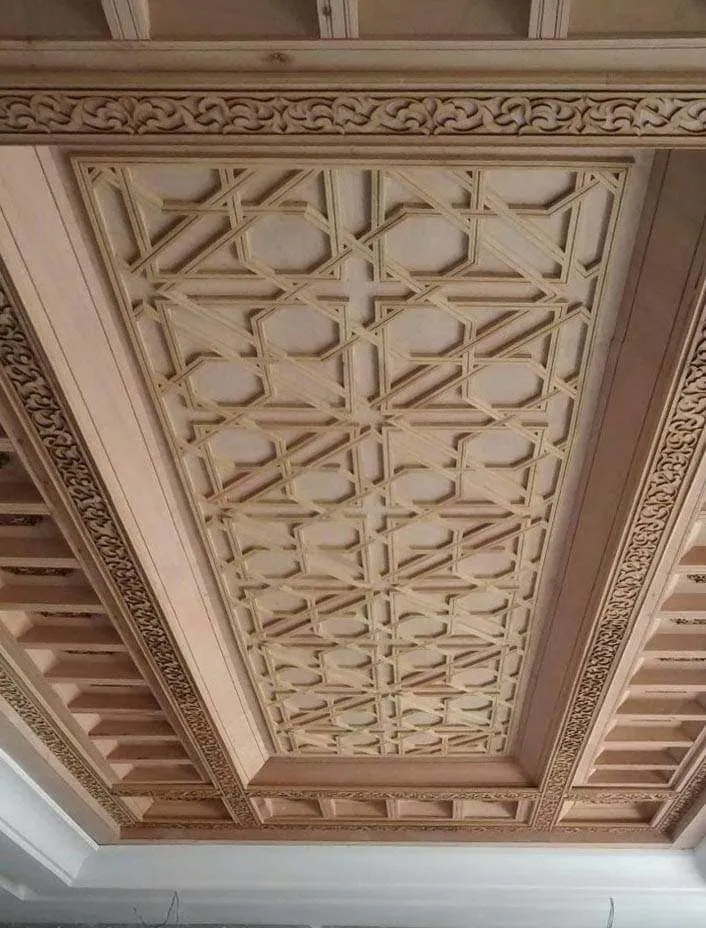
Image credit: @fabdiz.com
Best Plywood Ceiling Finishes for Different Interior Styles
The color and finish of a plywood ceiling influence how the entire room feels. Light wood tones can create an airy appearance, while deeper stains offer warmth and contrast. Select a finish that complements the existing furniture, walls, and flooring.
- Natural Birch and Warm White: Ideal for Scandinavian living rooms with pale furniture and simple lines.
- Light Oak and Cream: A versatile combination for modern bedrooms and cozy open-plan interiors.
- Honey Wood and Soft Beige: Suitable for farmhouse interiors with natural textiles and traditional furniture.
- Walnut Brown and Ivory: A rich pairing for formal dining rooms and contemporary home offices.
- Whitewashed Wood and Pale Gray: A gentle combination for coastal and cottage-inspired rooms.
- Muted Sage and Natural Oak: A calm palette for bedrooms and nature-inspired interiors.
- Charcoal and Medium Wood: A stronger contrast for loft-style interiors with generous ceiling height.
- Natural Wood and Matte Black: A modern combination for minimalist lighting and architectural details.
How to Choose the Right Plywood for a Ceiling
Not every plywood sheet is suitable for a ceiling application. Before selecting a finish or decorative pattern, establish the required panel specification and approved supporting system. A designer, contractor, or qualified building professional can help determine the correct material for your specific room and local construction requirements.
- Panel grade: Select a plywood grade suited to the intended indoor conditions and installation requirements.
- Panel thickness: Use the thickness specified for the span, support spacing, fastening method, and ceiling assembly rather than choosing by appearance alone.
- Surface veneer: Choose an appearance grade appropriate for a clear finish or a surface suitable for painting.
- Fire performance: Confirm the requirements of the applicable building code and the fire classification of the complete ceiling assembly.
- Moisture conditions: Consider humidity, possible leaks, and condensation before selecting the plywood and finish.
- Indoor emissions: Look for relevant low-emission product documentation or third-party certifications where applicable.
- Supporting framework: Ensure the support and fastening details are approved for overhead installation.
- Access and services: Plan lighting, wiring, ventilation, sprinklers, detectors, and any required service panels in advance.
- Surface finish: Select coatings compatible with the panel and any required assembly performance.
- Maintenance: Choose a layout that permits inspection, cleaning, and access to building systems.
For residential projects in the United States, local building and fire codes, product approvals, and the exact installation conditions should guide the final material selection. A moisture-resistant adhesive rating alone doesn’t establish that a plywood product meets fire or ceiling-use requirements.
Plywood Ceiling Planning and Shopping Checklist
A ceiling renovation requires more planning than an ordinary wall-decorating project. Before buying materials, confirm the design, panel specification, electrical work, supporting structure, and installation responsibilities.
| Item | Best Use | Priority |
|---|---|---|
| Measuring Tape and Laser Measure | Recording Room Dimensions | Essential |
| Panel Samples | Comparing Grain and Finish | Essential |
| Specified Plywood Panels | Decorative Ceiling Surface | Project-Specific |
| Approved Ceiling Framework | Supporting Panels | Essential Where Required |
| Specified Fasteners | Overhead Panel Attachment | Essential |
| Compatible Primer or Wood Finish | Surface Treatment | As Required |
| Approved Lighting Fixtures | Integrated Illumination | Optional |
| LED Channels and Drivers | Designed Cove Lighting | Project-Specific |
| Access Panel Hardware | Maintaining Equipment Access | As Required |
| Protective Equipment | Cutting and Finishing Work | Essential for Applicable Tasks |
| Qualified Installation Services | Ceiling, Electrical, and Structural Work | As Required |
How to Make a Plywood Ceiling Look More Expensive
A beautiful plywood ceiling doesn’t have to rely on a complicated pattern or very dark wood. The most polished-looking interiors often use simple materials with carefully considered proportions and finishes.
- Choose consistent wood tones: Select plywood panels with a coordinated appearance and plan how natural veneer variation will be distributed.
- Make panel seams intentional: Use a measured layout so joints follow the room’s architecture rather than appearing randomly placed.
- Use a suitable matte finish: A restrained sheen can emphasize natural grain without distracting reflections.
- Keep lighting layouts simple: Position approved fixtures according to the room’s needs instead of adding lights wherever a panel allows.
- Repeat wood tones selectively: Connect the ceiling to one piece of furniture or architectural trim without making every surface match.
- Balance wood with lighter materials: Cream walls, pale upholstery, and simple textiles can prevent an extensive wood ceiling from feeling heavy.
- Limit decorative patterns: Use one strong ceiling feature rather than combining herringbone, curves, and geometric panels in the same small room.
- Plan professional finishing: Neat edges, correctly detailed joints, and secure installation contribute more to a polished appearance than unnecessary ornamentation.
Common Plywood Ceiling Design Mistakes to Avoid
Choosing Plywood Without Checking Ceiling Requirements
A decorative plywood sheet isn’t automatically approved for overhead use in every building. Confirm the applicable fire, structural, moisture, and installation requirements before purchasing. Product grade and surface appearance alone aren’t enough to determine suitability.
Attaching Panels to an Unsuitable Surface
Plywood panels can be heavy, especially across a large ceiling. They require an appropriate support and fastening system designed for the actual loads and building conditions. Do not attach them to existing drywall or decorative trim without verifying the underlying structure.
Ignoring Electrical and Lighting Clearances
Lighting fixtures, LED drivers, wiring, and electrical connections must be installed according to applicable codes and product instructions. Never assume a recessed light or LED strip can be placed directly against plywood. Plan electrical work before closing the ceiling and maintain all required access points.
Covering Moisture or Ventilation Problems
Plywood should not be used to conceal active roof leaks, damp ceiling materials, condensation, or inadequate ventilation. Investigate and correct the underlying issue before installation. Attics, bathrooms, and kitchens may need additional assembly-specific planning.
Using Too Many Different Wood Finishes
A room with a busy wood ceiling, heavily patterned flooring, dark cabinets, and several unrelated wood tones may feel overwhelming. Choose one dominant wood finish and let the surrounding materials support it. Light walls and simple upholstery can help maintain visual balance.
Blocking Sprinklers, Detectors, Vents, or Access Panels
A decorative ceiling must not compromise required building safety systems. Confirm the proper locations and clearances for sprinkler heads, smoke detectors, ventilation openings, and service access. Work with qualified tradespeople where the renovation affects these systems.
Attempting Complex Overhead Work Without Suitable Equipment
Installing large sheets overhead creates lifting, falling-object, and access risks. Curved ceilings, suspended panels, heavy decorative features, and high-ceiling work may require special supports and professional equipment. Avoid working overhead alone or using unstable ladders and improvised platforms.
Frequently Asked Questions
1. Is Plywood a Good Material for a Modern Ceiling?
Plywood can be an attractive decorative ceiling material when the selected product and complete installation are suitable for the building. It offers natural wood texture, several finishing options, and flexible design possibilities. The supporting structure, fire requirements, moisture conditions, and installation details must be verified before use.
2. What Type of Plywood Is Best for a Ceiling?
The correct plywood depends on the ceiling design, supporting framework, environment, and local requirements. Appearance-grade plywood may be desirable for visible wood finishes, but thickness, fire classification, moisture resistance, and fastening specifications are equally important. Consult the applicable product documentation and a qualified professional before selecting materials.
3. Can You Install Recessed Lighting in a Plywood Ceiling?
Yes, in an appropriately designed and approved ceiling assembly. Lighting fixtures must be listed for the intended installation conditions, with required clearances, electrical connections, and service access. Coordinate the design with a qualified electrician before cutting openings or installing plywood panels.
4. How Do You Make a Plywood Ceiling Look Modern?
Choose a simple panel layout, consistent wood tone, neat joints, and a restrained finish. Pair the ceiling with light walls, contemporary furniture, and carefully planned lighting. Minimalist panels, subtle geometric arrangements, or one defined floating feature can create a modern appearance without excessive decoration.
5. Can Plywood Be Used on a Bathroom or Kitchen Ceiling?
It may be possible with products and assemblies approved for the specific conditions, but moisture, ventilation, condensation, fire performance, and local building requirements need careful evaluation. A water-resistant plywood designation does not automatically make a product suitable for every kitchen or bathroom ceiling.
Recommended Finds on Amazon
These tools and finishing supplies can help with the planning and decorative stages of a plywood ceiling project. Major ceiling materials, fasteners, and electrical equipment should be selected according to the approved design and manufacturer specifications.
- Laser Distance Measuring Tools: Help record room dimensions and compare proposed ceiling panel layouts.
- Clear Matte Wood Finishes: Provide finishing options for compatible approved decorative plywood applications.
- LED Aluminum Channels and Diffusers: Components to consider for professionally designed integrated and indirect lighting systems.
Final Thoughts
These 20 creative plywood ceiling designs for a modern interior show how the space above your head can become an important part of your home’s style. Natural plywood panels, exposed beams, herringbone patterns, curved details, painted finishes, and integrated lighting offer different ways to bring warmth and architectural interest into living rooms, bedrooms, and open-concept spaces.
Start by choosing a ceiling style that suits the size and proportions of your room. Compare material samples, consider how the ceiling will interact with your furniture and lighting, and have the supporting structure and installation requirements properly assessed. A carefully planned plywood ceiling can create a beautiful, coordinated interior while remaining practical for everyday living.